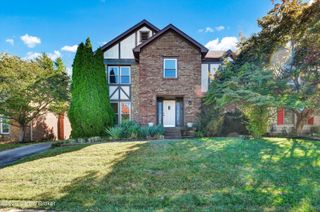
8715 US Highway 42, Prospect, KY 40059
- 3 beds |
- 2 baths |
- 2,769 sqft
 Single-Family Home
 Built in 1980
 0.27acre lot
 2 car garage
 $126/sqft
 Listed 14 days ago
Property Description
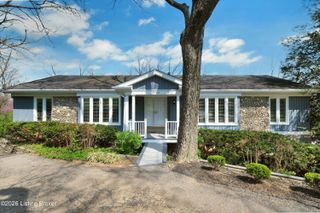
Spanning two thoughtfully arranged levels, this stunning mid-century modern residence at 8715 US Hwy 42 offers 2,716 square feet of finished space. The home features a well designed layout with a clear separation between vibrant entertaining areas and private bedrooms. Classic architectural character flows naturally throughout the interior, paired with modern design elements to create an enduring aesthetic that defines the Prospect area. Upon entry, the main level features an open floor plan, with the living and sitting areas anchored by generous proportions and soaring ceilings that seamlessly integrate with the kitchen. The kitchen area's openness creates an inviting environment for everyday living or large gatherings. A hallway off the main living area leads to the sleeping quarters. The primary bedroom enjoys an ensuite bathroom. Two additional bedrooms, well-suited for guests or family, are adjacent, along with a full bathroom. The lower level introduces an entirely new dimension of living space. A secondary living room offers an inviting retreat, while two additional versatile rooms provide endless possibilities for a home office, fitness studio, hobby room, or playroom. Thoughtfully designed for flexibility, this level easily adapts to your lifestyle. At the rear of the home, a fully fenced backyard awaits. Additional features include a 2-car attached garage, updated light fixtures, and fresh exterior paint. Embrace this rare opportunity to own a home under $400,000 in the highly sought-after Prospect area, where natural beauty, privacy, and convenient city access come together for an exceptional lifestyle.
- Listing Status:
- Active
- Date Added:
- November 5, 2026
- Data Last Updated:
- November 19, 2026 at 7:38AM
- Listing Office:
- The Agency Louisville : 502-627-0077
- MLS ID:
- 1733820

- Style: Ranch
- Parking: AttachedLower LevelEntry SideDriveway
- Roofing: Shingle
- General: Brick VeneerVinyl Siding1Poured Concrete
- HOA Amenities: 100.0
- Originating MLS: APEX MLS (Greater Louisville Association of REALTORS®)
- County: Jefferson
- Zoning: 157800250000
- Fencing: PrivacyWood
- Utilities: Electricity Connected
- Water: Public
- Sewer: Public Sewer
- Source: APEX MLS (Greater Louisville Association of REALTORS®)
This listing courtesy of The Agency Louisville
Monthly Payment
- Principal & Interest $
- Property Taxes $
- Home Insurance $
- VA Funding Fee $

Location
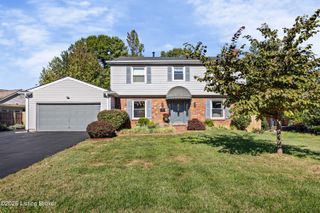
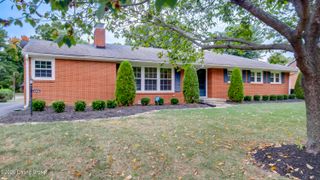
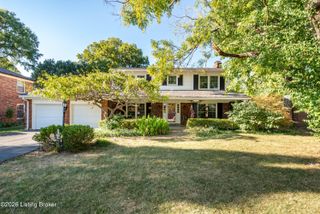
Similar Listings Nearby
 New - 2 days ago