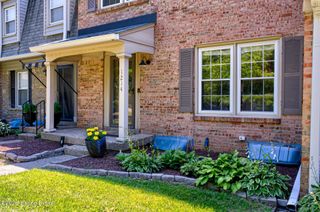
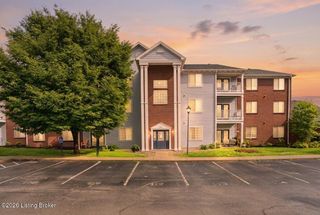
3910 Village Green Dr, Louisville, KY 40299
- 2 beds |
- 2 baths |
- 1,560 sqft
 Condominium
  Built in 1996
  —— sqft lot
  2 car garage
  $183/sqft
  Listed 5 days ago
Property Description
Welcome to this beautifully maintained patio home in the highly sought-after Greenhurst community, ideally situated just off Hurstbourne Lane. Offering approximately 1,560 square feet of thoughtfully designed living space, this exceptional residence combines timeless style, everyday comfort, and low-maintenance living. Owned by just two owners over the past 28 years, the home reflects meticulous care throughout. The spacious floor plan features 2 generously sized bedrooms, each with a private ensuite bath and expansive walk-in closet, creating an ideal layout for both homeowners and guests. The dramatic great room features soaring vaulted ceilings and a warm gas-log fireplace, creating an inviting setting for relaxing or entertaining. An adjoining all-season sunroom provides a tranquil retreat filled with natural light and views of the surrounding landscape. The well-appointed eat-in kitchen features updated cabinetry, granite countertops, abundant workspace, and a separate dining area designed for both casual meals and formal gatherings. A conveniently located laundry room offers direct access to the attached two-car garage. Greenhurst offers an exceptional lifestyle with amenities that include a clubhouse, swimming pool, walking trails, and tennis courts. Its prime location places shopping, dining, parks, and everyday conveniences just minutes away, making it one of Louisville's most desirable patio home communities.
- Listing Status:
- Active
- Date Added:
- July 31, 2026
- Data Last Updated:
- August 6, 2026 at 1:37AM
- Listing Office:
- Lenihan Sotheby's Int'l Realty :
- MLS ID:
- 1724979

- Style: Ranch
- Pool: Community
- Parking: AttachedEntry Front
- Roofing: Shingle
- General: Wood FrameBrick Veneer1Slab
- HOA Amenities: ClubhouseFitness CenterPoolWaterSewerTrashExterior Maint.Snow RemovalMstr Ins0.0
- Originating MLS: APEX MLS (Greater Louisville Association of REALTORS®)
- School District: Jefferson
- County: Jefferson
- Zoning: 268303600000
- Fencing: None
- Utilities: Electricity ConnectedFuel:Natural
- Water: Public
- Sewer: Public Sewer
- Source: APEX MLS (Greater Louisville Association of REALTORS®)
This listing courtesy of Lenihan Sotheby's Int'l Realty
Monthly Payment
- Principal & Interest $
- Property Taxes $
- Home Insurance $
- VA Funding Fee $

Location
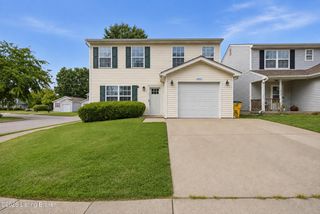
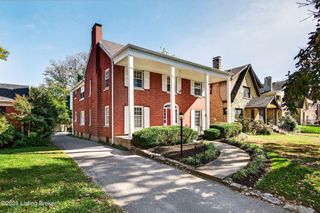
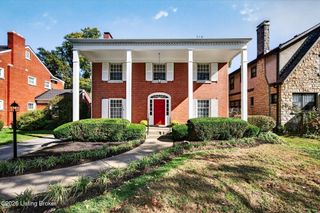
Similar Listings Nearby
 New - 2 days ago