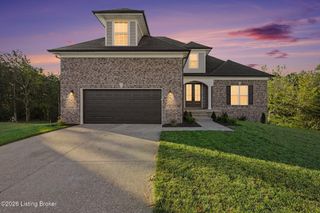
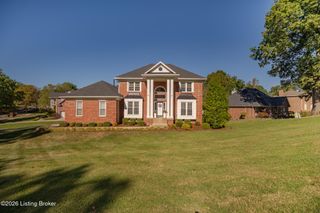
407 Sycamore Hills Ln, Louisville, KY 40245
- 4 beds |
- 3 baths |
- 4,178 sqft
 Single-Family Home
 Built in 1995
 0.59acre lot
 3 car garage
 $168/sqft
 Listed 22 days ago
Property Description
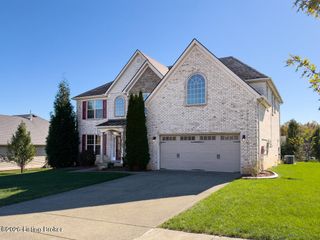
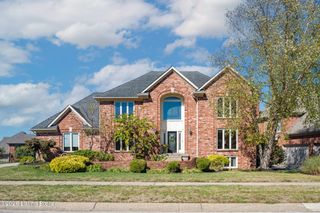
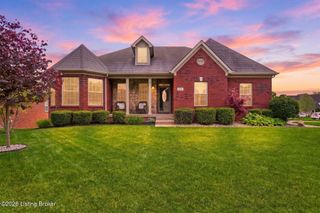
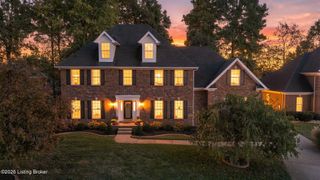
Custom designed walk-out ranch home with magnificent lakefront views. Striking open foyer with modern stained glass front door and side lights. Family room with elaborate crown moldings and arches. Gas log fireplace, built-in bookcases and large elliptical transom window. Simply spectacular views of the lake! Large eat-in kitchen. Mouser custom cabinetry including work island. Wolf gas stove top, speciality GE Advantium Oven, GE built-in oven, Fisher & Paykel refrigerator and large walk-in pantry. Generous sized formal dining room will not disappoint with floor to ceiling windows and modern lighting. Spacious primary bedroom with trey ceiling, crown moldings, and door leading to deck. Primary bath includes two large walk-in closets, whirlpool bathtub, separate shower, and double vanities. Split floor plan has the second bedroom suite with walk-in closet and full bath by the family room. The cozy sunporch is just perfect. Perfect for everything. First floor laundry room is off kitchen with built-in cabinets and ironing board, utility sink, and GE all-in-one washer/dryer combo unit. Lower walk-out level includes a full 2nd Kitchen, Family room with gas fireplace, two additional spacious Bedrooms. All with spectacular Lake views. Must see to believe! Full Bath, large Office, and two unfinished large storage rooms-uniquely one has exterior double doors for lawn equipment storage etc...No need to take up any space in your huge 3 car Garage with additional work shop area and utility sink. Home has Pella windows and doors with built-in slim shades, central vacuum,and professionally landscaped lot and lighting. The inviting front porch and fishpond awaits your arrival. Call for your showing today.
- Listing Status:
- Active
- Date Added:
- October 28, 2026
- Data Last Updated:
- November 19, 2026 at 7:38AM
- Listing Office:
- Forman, Jones & Associates REALTORS : 502-412-9400
- MLS ID:
- 1733127

- General: Balcony
- Style: Ranch
- Pool: Community
- Parking: AttachedEntry Side
- Roofing: Shingle
- General: Brick VeneerStone1Poured Concrete
- HOA Amenities: ClubhouseFitness CenterGolf CoursePlayground925.0
- Originating MLS: APEX MLS (Greater Louisville Association of REALTORS®)
- County: Shelby
- Zoning: 003A-04-004
- Fencing: None
- Utilities: Electricity ConnectedFuel:Natural
- Water: Public
- Sewer: Public Sewer
- Source: APEX MLS (Greater Louisville Association of REALTORS®)
This listing courtesy of Forman, Jones & Associates REALTORS
Monthly Payment
- Principal & Interest $
- Property Taxes $
- Home Insurance $
- VA Funding Fee $

Location
Similar Listings Nearby