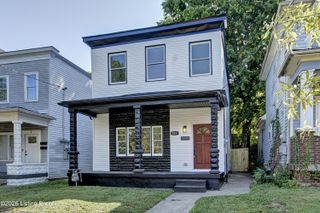
4127 Dienes Way, Louisville, KY 40216
- 4 beds |
- 3 baths |
- 2,128 sqft
 Single-Family Home
 Built in 1961
 0.31acre lot
 —— car garage
 $113/sqft
 Listed 19 days ago
Property Description
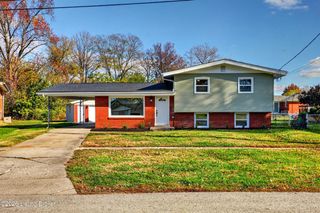
Welcome to 4127 Dienes Way! Two kitchens, four levels, and Plenty of living space, this brick quad-level offers a layout full of possibilities. With 4 bedrooms, 2.5 bathrooms, and a newer heating and cooling system, this home brings together classic character and everyday versatility. A covered front porch welcomes you inside, where a spacious living room features hardwood floors, natural wood trim, and a large picture window that brings in abundant light. The adjoining dining area creates an inviting setting for meals and gatherings, while the main kitchen offers ample wood cabinetry, generous counter space, tile flooring, and a stainless steel refrigerator and range. Upstairs, you'll find three bedrooms, including a primary bedroom with a private half bathroom, along with a full bathroom featuring classic black-and-white tile. The lower level is a standout, offering a fourth bedroom, an additional living area, a second kitchen, and another full bathroom. With separate exterior access, this level adds convenience and flexibility for entertaining, hosting overnight guests, or enjoying additional space to unwind. An unfinished basement provides a laundry area, abundant storage, and room for hobbies or a workshop. The newer heating and cooling system adds comfort throughout the seasons. Outside, a spacious backyard and mature trees set the scene for cookouts, gardening, and relaxing outdoors, while the long driveway provides convenient off-street parking. From the welcoming front porch to the extra kitchen and multiple living areas, there's more to discover at every level. Schedule your private showing and explore the possibilities at 4127 Dienes Way!
- Listing Status:
- Active
- Date Added:
- October 31, 2026
- Data Last Updated:
- November 19, 2026 at 7:38AM
- Listing Office:
- EXP Realty LLC : 888-624-6448
- MLS ID:
- 1733475

- Style: Quad-Level
- Parking: Entry FrontDriveway
- Roofing: Shingle
- General: BrickWood FrameStone1Poured Concrete
- HOA Amenities: 0.0
- Originating MLS: APEX MLS (Greater Louisville Association of REALTORS®)
- School District: Jefferson
- County: Jefferson
- Zoning: 25121400860008
- Fencing: Chain LinkPartial
- Utilities: Electricity ConnectedFuel:Natural
- Water: Public
- Sewer: Public Sewer
- Source: APEX MLS (Greater Louisville Association of REALTORS®)
This listing courtesy of EXP Realty LLC
Monthly Payment
- Principal & Interest $
- Property Taxes $
- Home Insurance $
- VA Funding Fee $

Location
Similar Listings Nearby
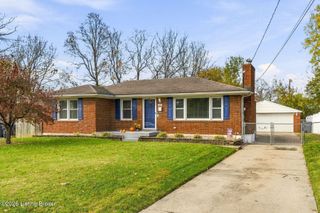
 New - 2 days ago