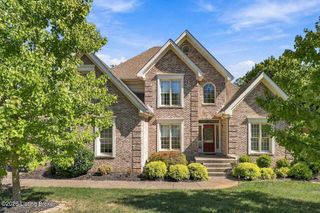
510 Academy Ridge Pl, Louisville, KY 40245
- 5 beds |
- 3 baths |
- 3,492 sqft
 Single-Family Home
  Built in 2015
  10,019sqft lot
 2 car garage
  $183/sqft
  Listed 27 days ago
Property Description
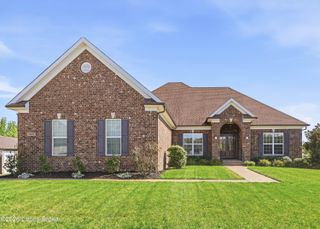
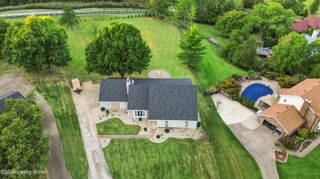
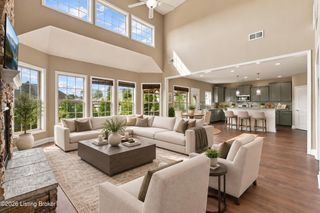
Introducing 510 Academy Ridge, a custom built one-story home in Louisville, Kentucky's peaceful East End. Surrounded by curated landscapes with a serene water view, this residence offers tranquility and timeless design. Inside, the 5-bedroom, 3-bathroom residence features a sunlit interior designed for single-level living. The main level showcases a striking stone fireplace that anchors the great room and enhances the home's open concept, with hardwood flooring running throughout. The kitchen features top-tier finishes and the formal dining room has a coffered ceiling adding architectural interest for guest gatherings with livability in mind. A split bedroom plan offers privacy with the primary suite occupying one side of the home. The primary ensuite full bathroom features a spacious walk-in closet. Two additional guest bedrooms occupy the opposite side of the main level with a guest bathroom conveniently located between the rooms. Just off the kitchen, a covered rear deck beautifully transitions to outdoor living space. Sheltered from sun and weather, it is perfect for relaxed entertaining overlooking the pond. The finished lower level adds bonus living space with a family room, two additional guest bedrooms, and a full bathroom. With direct access to the rear yard, this level functions independently of the main floor, offering flexible space for guests or multigenerational living. The property also features a 2-car garage. Located in a quiet enclave, the home is minutes from dining and shopping along the Middletown, Shelbyville Road corridor with the Beckley Creek Park system close by. Access to the Gene Snyder Freeway and I-64 keeps the metro within easy reach.
- Listing Status:
- Active
- Date Added:
- September 8, 2026
- Data Last Updated:
- October 5, 2026 at 7:37AM
- Listing Office:
- The Agency Louisville : 502-627-0077
- MLS ID:
- 1728410

- General: See Remarks
- Style: Ranch
- Parking: AttachedEntry FrontDriveway
- Roofing: Shingle
- General: BrickOther1Poured Concrete
- HOA Amenities: 350.0
- Originating MLS: APEX MLS (Greater Louisville Association of REALTORS®)
- School District: Jefferson
- County: Jefferson
- Zoning: 372900190000
- Fencing: None
- Utilities: Electricity ConnectedFuel:Natural
- Water: Public
- Sewer: Public Sewer
- Source: APEX MLS (Greater Louisville Association of REALTORS®)
This listing courtesy of The Agency Louisville
Monthly Payment
- Principal & Interest $
- Property Taxes $
- Home Insurance $
- VA Funding Fee $

Location
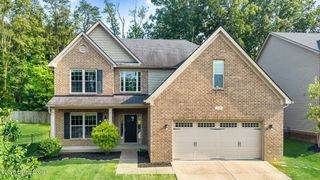
Similar Listings Nearby
 New - 1 day ago