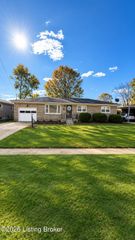
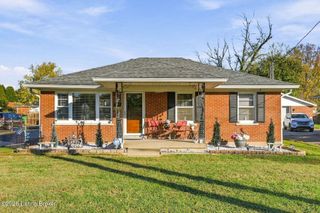
6410 Kenmore Ave, Louisville, KY 40216
- 4 beds |
- 2 baths |
- 1,855 sqft
 Single-Family Home
 Built in 2026
 —— sqft lot
 2 car garage
 $151/sqft
 Listed 28 days ago
Property Description
Stunning New Construction - 4 Bedrooms & 2-Car Garage! This thoughtfully designed home offers modern finishes and a spacious, functional layout. Vaulted ceilings in the living room that creates an open, airy feel, with recessed lighting, while elegant tray ceilings in all four bedrooms with ceiling fans add a touch of sophistication. Stylish laminate flooring flow throughout the home. The spacious kitchen features granite countertops, brand-new appliances, ample cabinetry, and a walk-in pantry. The primary suite offers a walk-in closet and private bath with a separate soaking tub and shower. Tastefully tiled bathrooms provide a refined finishing touch. Additional features include a dedicated laundry room, attached 2-car garage, large backyard, and rear patio perfect for outdoor enjoyment. Don't miss this opportunity to own a stunning new home! Schedule your private showing today! Listing agent is related to the seller and is a licensed real estate agent in Kentucky.
- Listing Status:
- Active
- Date Added:
- October 23, 2026
- Data Last Updated:
- November 19, 2026 at 7:38AM
- Listing Office:
- RE/MAX Premier Properties : 502-384-5944
- MLS ID:
- 1732715

- Style: A-Frame
- Parking: Entry FrontDriveway
- Roofing: Shingle
- General: Aluminum SidingBrick Veneer1Crawl Space
- HOA Amenities: 0.0
- Originating MLS: APEX MLS (Greater Louisville Association of REALTORS®)
- School District: Jefferson
- County: Jefferson
- Zoning: 113501820000
- Utilities: Electricity ConnectedFuel:Natural
- Water: Public
- Sewer: Public Sewer
- Source: APEX MLS (Greater Louisville Association of REALTORS®)
This listing courtesy of RE/MAX Premier Properties
Monthly Payment
- Principal & Interest $
- Property Taxes $
- Home Insurance $
- VA Funding Fee $

Location
Similar Listings Nearby
 New - 2 days ago