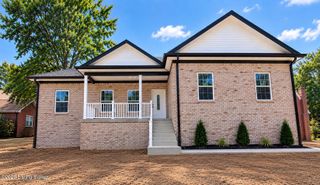
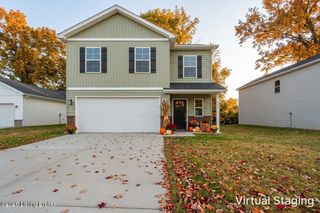
7200 Oakburn Dr, Louisville, KY 40258
- 3 beds |
- 3 baths |
- 1,800 sqft
 Single-Family Home
  Built in 2026
  9,583sqft lot
 2 car garage
  $183/sqft
  Listed 9 days ago
Property Description
A fresh opportunity to own a beautiful NEW CONSTRUCTION home! Welcome to 7200 Oakburn Dr., offering 1,800 sq. ft. of modern, thoughtfully designed living space with 3 bedrooms and 2.5 baths. Enjoy a bright open-concept layout that flows effortlessly from the kitchen to the living and dining areas—perfect for entertaining and everyday living. The spacious primary suite provides a private retreat, while the attached 2-car garage adds convenience. Modern, move-in ready, and waiting for its first owner! Motivated seller—bring your offer and make this beautiful home yours! Don't miss this opportunity to own a brand-new home in Louisville! Built in 2026 and offering approximately 1,800 sq. ft. of above-grade living space, this home features 3 bedrooms, 2 full baths, 1 half bath, and an attached 2-car garage. No basement. Seller is motivated and welcomes reasonable offers. Buyer and buyer's agent to verify square footage, lot size, taxes, school information, restrictions, and all information deemed important to the buyer.
- Listing Status:
- Active
- Date Added:
- September 24, 2026
- Data Last Updated:
- October 5, 2026 at 3:39AM
- Listing Office:
- Encore Realty Group : +1 502-384-4991
- MLS ID:
- 1729966

- General: None
- Style: Traditional
- Parking: AttachedDriveway
- Roofing: Shingle
- General: Vinyl Siding2Crawl Space
- HOA Amenities: 250.0
- Originating MLS: APEX MLS (Greater Louisville Association of REALTORS®)
- School District: Jefferson
- County: Jefferson
- Zoning: 24103206020000
- Fencing: NoneOther
- Utilities: Electricity Connected
- Water: Public
- Sewer: Public Sewer
- Source: APEX MLS (Greater Louisville Association of REALTORS®)
This listing courtesy of Encore Realty Group
Monthly Payment
- Principal & Interest $
- Property Taxes $
- Home Insurance $
- VA Funding Fee $

Location
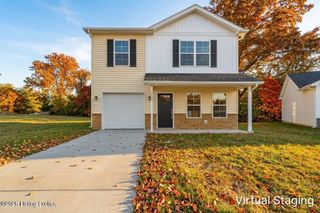
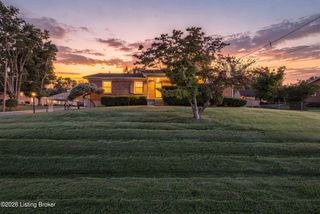
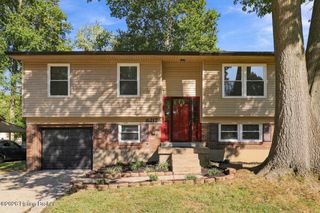
Similar Listings Nearby
 New - 2 days ago