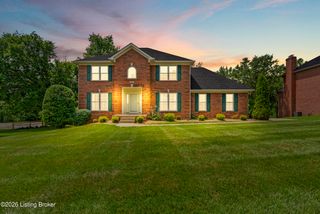
7902 Wagon Trail Ct, Louisville, KY 40291
- 5 beds |
- 4 baths |
- 2,681 sqft
 Single-Family Home
  Built in 2026
  9,148sqft lot
 3 car garage
  $222/sqft
  Listed 2 months ago
Property Description
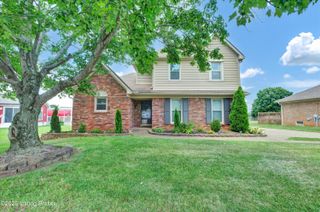
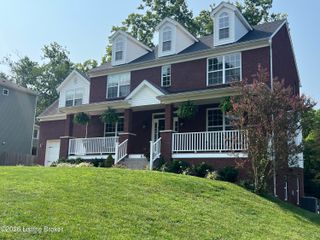
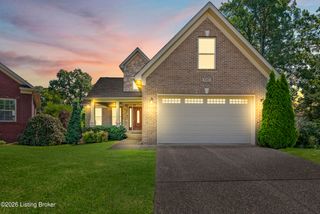
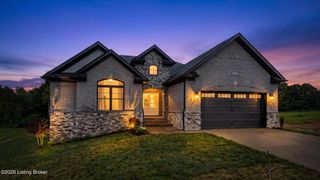
Step inside this beautifully designed two-story home in Louisville, KY, where comfort meets modern elegance. Boasting an expansive layout, the floor plan is thoughtfully divided to offer a spacious main level for daily living and entertaining, paired with a cozy upper level that provides a perfect retreat for family or guests. With six bedrooms and five bathrooms, there is plenty of room for everyone to find their own corner of comfort. Just steps away, the kitchen is a home chef's dream. It is beautifully finished with crisp white shaker cabinetry, gleaming quartz countertops, a classic subway tile backsplash, and a custom range hood. Stainless steel appliances and light hardwood-style flooring tie the entire space together seamlessly. The main-floor primary bedroom serves as a true sanctuary. It feels incredibly generous and airy. The remaining secondary bedrooms are equally inviting, featuring soft carpeting, ceiling fans, and windows that look out over the friendly neighborhood. Each bathroom in the home is styled with durable tile flooring, clean white vanities accented by modern black hardware, and convenient tub-shower combinations. Everyday chores are a little brighter in the dedicated laundry room, which showcases fun, decorative patterned tile flooring. Plus, storage is a breeze thanks to three well-placed closets equipped with organized wire shelving systems throughout the home. From its grand living spaces to its quiet corners, this home is ready to welcome you.
- Listing Status:
- Active
- Date Added:
- May 29, 2026
- Data Last Updated:
- August 6, 2026 at 5:36AM
- Listing Office:
- simpler.realestate : +1 502-425-6000
- MLS ID:
- 1718830

- Style: OtherTraditionalOpen Plan
- Parking: AttachedEntry FrontDriveway
- Roofing: Shingle
- General: BrickBlockWood FrameStoneVinyl Siding2Poured ConcreteSlab
- HOA Amenities: 300.0
- Originating MLS: APEX MLS (Greater Louisville Association of REALTORS®)
- School District: Jefferson
- County: Jefferson
- Zoning: 22402200480000
- Fencing: None
- Utilities: Electricity ConnectedFuel:Natural
- Water: Public
- Sewer: Public Sewer
- Source: APEX MLS (Greater Louisville Association of REALTORS®)
This listing courtesy of simpler.realestate
Monthly Payment
- Principal & Interest $
- Property Taxes $
- Home Insurance $
- VA Funding Fee $

Location
Similar Listings Nearby
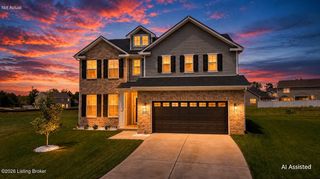
 New - 3 days ago