7906 Trading Post Ct, Louisville, KY 40291
- 4 beds |
- 3 baths |
- 2,617 sqft
 Single-Family Home
  Built in 2026
  0.36acre lot
 2 car garage
  $246/sqft
  Listed 2 months ago
Property Description
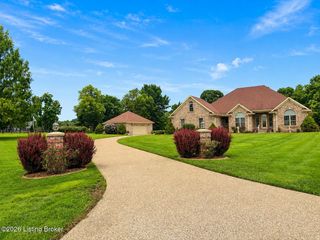
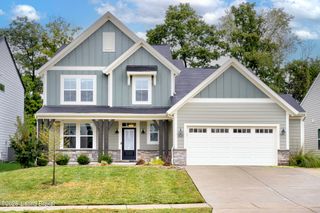
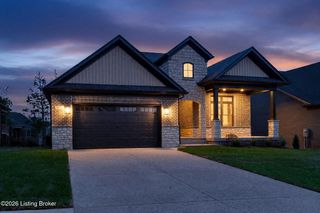
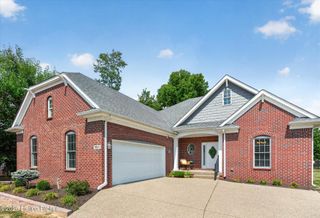
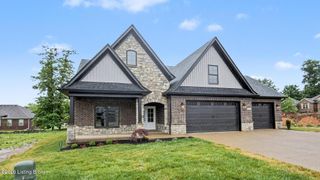
Tucked into a quiet cul de sac in Fern Creek, this brand new construction home blends stone and brick curb appeal with a bright, open interior built for modern living. Just south of the Gene Snyder and only five minutes from Bardstown Road, it puts everyday conveniences within easy reach while keeping the peace of a wooded setting. Step through the double glass front doors into a spacious open concept main level where a coffered ceiling and a linear fireplace framed in marble create a warm, elevated feel. he floating shelves and built in cabinetry add function and style, and durable LVP flooring runs throughout. The kitchen anchors the space with a large quartz island, gray cabinetry, stainless appliances, a herringbone tile backsplash, and pendant and chandelier lighting that carries the design language across the great room and dining area. The primary suite features a tray ceiling and a spa inspired bath with a double vanity, marble tile flooring, a walk in tiled shower with bench seating, and a generous linen tower. Four bedrooms and three full baths give the floor plan room to flex for family, guests, or a home office. Downstairs, a finished walkout lower level offers a second living space with its own fireplace, built ins, and a wall of windows that open to the backyard. There's also unfinished storage space ready for whatever you need. Enjoy the outdoors from the covered upper deck with a ceiling fan or the ground level patio below, both overlooking a private tree lined yard. New build. Quiet street. Prime Fern Creek location. Schedule your showing today.
- Listing Status:
- Active
- Date Added:
- July 23, 2026
- Data Last Updated:
- October 5, 2026 at 4:36AM
- Listing Office:
- simpler.realestate : +1 502-425-6000
- MLS ID:
- 1724178

- Style: Ranch
- Parking: Entry FrontDriveway
- Roofing: Shingle
- General: BrickAluminum SidingWood FrameStoneVinyl Siding1Poured Concrete
- HOA Amenities: 300.0
- Originating MLS: APEX MLS (Greater Louisville Association of REALTORS®)
- School District: Jefferson
- County: Jefferson
- Zoning: 22402200580000
- Fencing: None
- Utilities: Electricity ConnectedFuel:Natural
- Water: Public
- Sewer: Public Sewer
- Source: APEX MLS (Greater Louisville Association of REALTORS®)
This listing courtesy of simpler.realestate
Monthly Payment
- Principal & Interest $
- Property Taxes $
- Home Insurance $
- VA Funding Fee $

Location
Similar Listings Nearby