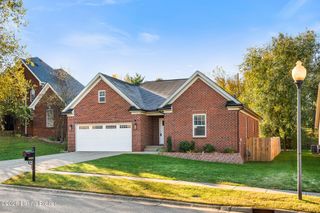
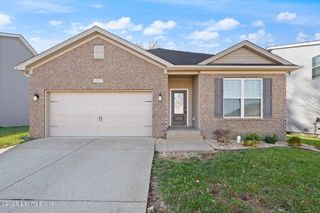
8121 Cedar Crest Ln, Louisville, KY 40291
- 3 beds |
- 2 baths |
- 1,618 sqft
 Single-Family Home
 Built in 2020
 5,663sqft lot
 2 car garage
 $238/sqft
 Listed 10 days ago
Property Description
Welcome home to this stunning 3 bedroom, 2 bath, ranch in Cedar Ridge with updates the builder never offered! Hardwood runs from the front door through the great room, kitchen, and bedrooms. The sellers wired the great room for sound with in-wall surround speakers flanking the TV wall, so movie night and game day sound the way they should. The open floorplan flows from the great room on into the kitchen centered on an 8-foot quartz island with counter seating under three drum pendants. White crown-molded cabinets reach the ceiling, a glass-tile backsplash runs the full wall, complete with stainless appliances. The dining area slides open to the covered rear deck, where a ceiling fan keeps summer evenings comfortable and a dedicated natural gas line feeds the grill. No more propane runs. Beyond the deck, the sellers installed a fence and updated the backyard landscaping, creating one of the most usable outdoor spaces in the neighborhood. The primary bedroom can hold a king bed with room to spare, and the sellers added recessed lighting here and in the secondary bedrooms. The primary bath pairs a tiled walk-in shower and frameless glass door with a soaking tub beneath a decorative art-glass window and a double vanity with a center storage tower.Everyday routines run smoother here, too. A built-in mudroom bench with hooks and cubbies catches bags and shoes at the garage entry, and the sellers added upper cabinets in the laundry room. An irrigation system has been installed. Then there is the garage.... heavy-duty overhead storage platforms were built and positioned so a full-size pickup parks right underneath them! The Sellers have meticulously cared for and improved this home. It looks brand new, schedule your visit today!
- Listing Status:
- Active
- Date Added:
- November 9, 2026
- Data Last Updated:
- November 19, 2026 at 7:38AM
- Listing Office:
- simpler.realestate : +1 502-425-6000
- MLS ID:
- 1734195

- Style: Ranch
- Parking: AttachedEntry Front
- Roofing: Shingle
- General: BrickVinyl Siding1Concrete BlkCrawl Space
- HOA Amenities: 250.0
- Originating MLS: APEX MLS (Greater Louisville Association of REALTORS®)
- School District: Jefferson
- County: Jefferson
- Zoning: 23363100190000
- Fencing: FullOther
- Utilities: Electricity ConnectedFuel:Natural
- Water: Public
- Sewer: Public Sewer
- Source: APEX MLS (Greater Louisville Association of REALTORS®)
This listing courtesy of simpler.realestate
Monthly Payment
- Principal & Interest $
- Property Taxes $
- Home Insurance $
- VA Funding Fee $

Location
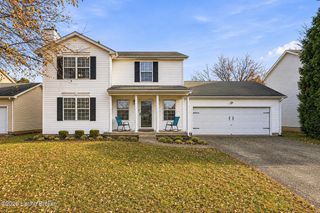
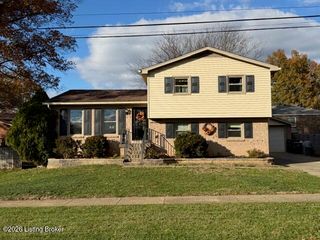
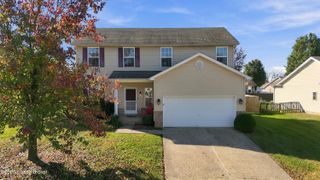
Similar Listings Nearby
 New - 1 day ago