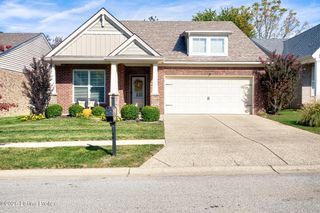
6024 Clearwater Cir, Louisville, KY 40219
- 3 beds |
- 2 baths |
- 1,513 sqft
 Single-Family Home
 Built in 2021
 8,712sqft lot
 2 car garage
 $250/sqft
 Listed 1 day ago
Property Description
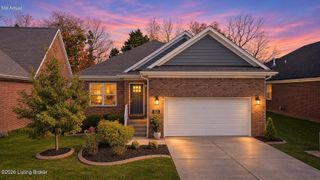
Welcome to 6024 Clearwater Circle! Nestled on a quiet street, this charming 3-bedroom, 2-bathroom ranch built in 2021 offers a move-in ready updates and a functional layout. The inviting brick exterior and spacious double driveway create a welcoming first impression. Upon entering, you'll find two guest bedrooms and an updated full bathroom featuring a spacious vanity and tub/shower combo. Three closets are conveniently located in the hallway providing ample additional storage space between these two bedrooms. Toward the rear of the home, the open-concept living room and kitchen create an inviting space for both everyday living and entertaining. The beautifully updated kitchen features granite countertops, stainless steel appliances, and ample cabinetry. Tucked away from the main living area, the primary suite offers a private retreat with a spacious en-suite bathroom, complete with a double vanity, walk-in shower, and generous walk-in closet. Just off the kitchen, a conveniently located laundry area provides easy access to the attached two-car garage. Outside, the fully fenced backyard offers plenty of green space and a large deck, perfect for hosting gatherings, enjoying your morning coffee, or simply relaxing outdoors. With its move-in ready updates, open layout, and room to add your own personal touches, this charming ranch is ready to welcome you home. Don't miss your opportunity to make it yours!
- Listing Status:
- Active
- Date Added:
- November 18, 2026
- Data Last Updated:
- November 19, 2026 at 7:38AM
- Listing Office:
- White Picket Real Estate : 502-230-1302
- MLS ID:
- 1734915

- Style: Other
- Parking: Attached
- Roofing: Shingle
- General: Brick1Slab
- HOA Amenities: 100.0
- Originating MLS: APEX MLS (Greater Louisville Association of REALTORS®)
- School District: Jefferson
- County: Jefferson
- Zoning: 23352600290000
- Fencing: None
- Utilities: Electricity Connected
- Water: Public
- Sewer: Public Sewer
- Source: APEX MLS (Greater Louisville Association of REALTORS®)
This listing courtesy of White Picket Real Estate
Monthly Payment
- Principal & Interest $
- Property Taxes $
- Home Insurance $
- VA Funding Fee $

Location
Similar Listings Nearby
 New - 1 day ago