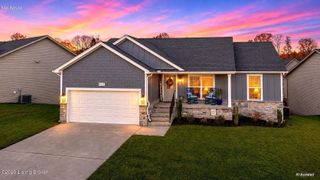
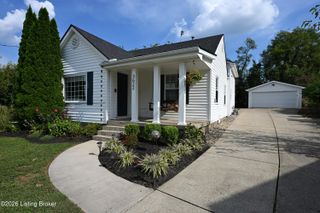
8802 Sanctuary Ln, Louisville, KY 40291
- 3 beds |
- 2 baths |
- 1,687 sqft
 Single-Family Home
 Built in 2018
 5,663sqft lot
 2 car garage
 $231/sqft
 Listed 17 days ago
Property Description
Welcome to this beautiful Craftsman-style ranch home featuring 3 bedrooms, 2 full baths and an impressive list of upgrades and special features throughout. (Attached list with the sellers disclosure) You will enter the home through a large foyer and there you will notice the two bedrooms with a full bath between them. Just past the bedrooms you will appreciate the large great room, kitchen and dining space. The great room offers a large room and has a gas fireplace, both of which create a warm and welcoming atmosphere. The kitchen is sure to impress with its oversized island, granite countertops, stainless steel appliances and the classic subway tile backsplash. Beautiful hard wood flooring flows throughout the home, including all three bedrooms where matching hardwood has been added to complement the existing flooring. Each bedroom features ceiling fans and motion activated lighting in the closets. The primary suite is large and offers a private bath complete with double sinks, granite countertops and lovely tile work in the very large walk-in shower. The entire home has custom crown molding throughout. The garage and mud room area have motion activated lighting as well. Thoughtful design continues with a separate mudroom conveniently located just off the 2-car garage, with dedicated space for individual items and a huge lighted pantry. A laundry room features a folding counter, ample storage and a utility sink. The 2 - car garage offers some truly unique features! A mini split heating and air conditioning system provides year-round comfort, creating endless possibilities for a hobby area, workshop, recreation space or the ultimate man cave. A bonus is the motorized storage-lift system, which makes accessing the storage area above the garage incredibly convenient, eliminating the need to carry bulky items up and down the wooded ladder. Step outside to discover a beautifully landscaped, fenced backyard featuring custom landscaping. The extended patio completes this space with a partially covered area, offers the perfect setting for outdoor entertaining, grilling or simply relaxing and enjoying the outdoors. The sellers love the privacy this space offers. This property also has a rain bird irrigation system. With the numerous thoughtful upgrades, don't miss the opportunity to make this wonderful home your own.
- Listing Status:
- Active
- Date Added:
- November 2, 2026
- Data Last Updated:
- November 19, 2026 at 7:38AM
- Listing Office:
- Semonin Realtors : 502-420-5000
- MLS ID:
- 1733524

- Style: RanchOpen Plan
- Parking: AttachedEntry Front
- Roofing: Shingle
- General: Wood FrameStoneVinyl Siding1Slab
- HOA Amenities: 1800.0
- Originating MLS: APEX MLS (Greater Louisville Association of REALTORS®)
- County: Jefferson
- Zoning: 23404000020000
- Fencing: Full
- Utilities: Electricity ConnectedFuel:Natural
- Water: Public
- Sewer: Public Sewer
- Source: APEX MLS (Greater Louisville Association of REALTORS®)
This listing courtesy of Semonin Realtors
Monthly Payment
- Principal & Interest $
- Property Taxes $
- Home Insurance $
- VA Funding Fee $

Location
Similar Listings Nearby
 New - 1 day ago