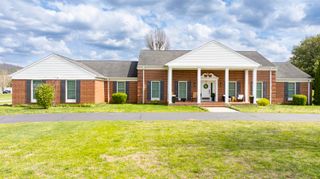
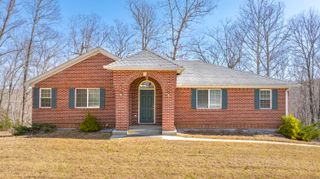
114 Morrows Landing Road, Monticello, KY 42633
- 4 beds |
- 3 baths |
- 2,486 sqft
 Single-Family Home
  Built in 1975
  1acre lot
 —— car garage
  $181/sqft
  Listed 11 days ago
Property Description
Completely reimagined from the ground up, this stunning 4-bedroom, 3-bathroom home blends modern luxury with quality craftsmanship in every detail. Taken down to the studs and rebuilt with exceptional attention to detail, this property offers the peace of mind of extensive structural and mechanical updates paired with high-end designer finishes throughout. Step inside to an expansive open-concept floor plan highlighted by soaring vaulted ceilings, abundant recessed lighting, and a spectacular custom kitchen featuring over $65,000 in cabinetry and countertops, a massive center island with built-in bar seating, stainless steel appliances, gas range, and plenty of space for gathering and entertaining. The spacious primary suite is a true retreat, complete with a luxurious spa-inspired bath showcasing a custom tiled walk-in shower with rainfall shower head, dual vessel vanities, and an oversized custom walk-in closet. Two additional bedrooms are connected by a convenient Jack-and-Jill bathroom, while the fourth bedroom offers flexibility for guests or multigenerational living. An additional office or flex room provides the perfect space to work from home, playroom, or hobby room. Built with efficiency and comfort in mind, the home features spray foam insulation throughout the walls and ceilings, two 3-ton HVAC systems with all new ductwork, a propane tankless water heater with electric hookup available, all new plumbing, updated electrical system, and all new drywall, flooring, paint, lighting, and fixtures. Outside, you'll enjoy a welcoming covered front porch highlighted by a custom front entry, a spacious covered rear patio overlooking picturesque countryside views, updated landscaping, a detached garage, gazebo, storage shed, and a concrete storm shelter/storage area. Major renovations include: New foundation and reframed interior and exterior walls New roof, gutters, siding, windows, and exterior doors Painted brick exterior New wiring and electrical panel brought to code New plumbing throughout New HVAC systems and ductwork Premium custom kitchen and luxury bathrooms New flooring, paint, lighting, ceiling fans, and finishes throughout This is a rare opportunity to own what feels like a brand-new custom home while enjoying the character of an established setting. Every detail has been thoughtfully completed, making this truly move-in ready and built to impress.
- Listing Status:
- Active
- Date Added:
- June 26, 2026
- Data Last Updated:
- July 6, 2026 at 12:40PM
- Listing Office:
- Lake Cumberland Real Estate Professionals : 606-677-0059
- MLS ID:
- 26015002

- General: Brick VeneerConcrete Perimeter
- Originating MLS: Imagine MLS (Bluegrass REALTORS®)
- School District: Wayne County - 70
- County: Wayne
- Zoning: 064-00-00-024.00
- Water: Public
- Sewer: Septic Tank
- Source: Imagine MLS (Bluegrass REALTORS®)
This listing courtesy of Lake Cumberland Real Estate Professionals
Monthly Payment
- Principal & Interest $
- Property Taxes $
- Home Insurance $
- VA Funding Fee $