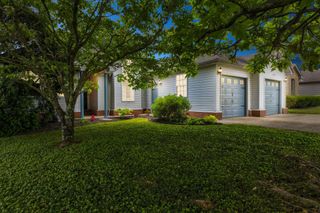
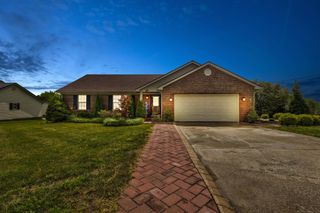
1037 Ashlyn Drive, Mt Sterling, KY 40353
- 3 beds |
- 2 baths |
- 1,622 sqft
 Single-Family Home
  Built in 2010
  0.27acre lot
 2 car garage
  $207/sqft
  Listed 26 days ago
Property Description
Nestled on a quiet cul-de-sac in the desirable Sunset Ridge neighborhood, this 3 bedroom, 2 bath home offers a functional open-concept layout with a split-bedroom floorplan. Hardwood floors run throughout the home, while built-in bookshelves and a gas log fireplace add warmth and character to the spacious living area. The kitchen, dining and living spaces flow together seamlessly, making everyday life and entertaining easy. Enjoy your morning coffee on the inviting front porch or relax on the back patio at the end of the day surrounded by your private backyard. Complete with a 2-car garage and a low-maintenance layout, this home is a great opportunity to live close to downtown, shopping and restaurants.
- Listing Status:
- Active
- Date Added:
- June 10, 2026
- Data Last Updated:
- July 6, 2026 at 2:41PM
- Listing Office:
- Bluegrass Properties Group : 859-619-8888
- MLS ID:
- 26013355

- General: Shed(s)
- Style: Ranch
- Other Structures: Shed(s)
- Parking: Attached GarageDrivewayGarage Door OpenerOff StreetGarage Faces Front
- Roofing: Dimensional StyleShingle
- Windows: BlindsScreens
- General: Brick VeneerVinyl SidingOneBlock
- Originating MLS: Imagine MLS (Bluegrass REALTORS®)
- School District: Montgomery County - 18
- County: Montgomery
- Zoning: 023-80-02-009.00
- Utilities: Cable AvailableElectricity ConnectedSewer ConnectedUnderground UtilitiesWater ConnectedPropane
- Water: Public
- Sewer: Public Sewer
- Source: Imagine MLS (Bluegrass REALTORS®)
This listing courtesy of Bluegrass Properties Group
Monthly Payment
- Principal & Interest $
- Property Taxes $
- Home Insurance $
- VA Funding Fee $