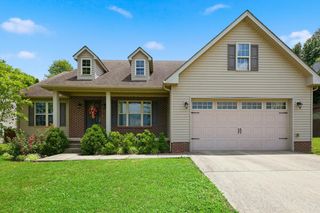
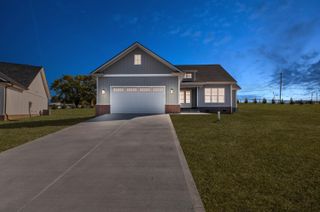
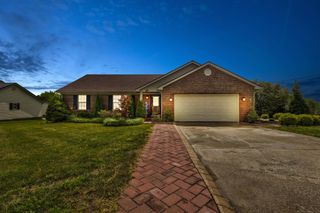
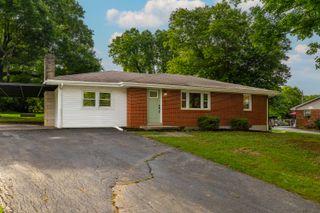
129 Swiss Stone Way, Mt Sterling, KY 40353
- 3 beds |
- 2 baths |
- 1,575 sqft
 Single-Family Home
  Built in 1997
  6,098sqft lot
 2 car garage
  $203/sqft
  Listed 5 days ago
Property Description
Welcome home to this beautifully maintained 3-bedroom, 2-bath residence offering 1,575 sqft of comfortable living space in a desirable neighborhood! Step inside to discover an inviting open-concept layout featuring soaring ceilings, a spacious living room, and a formal dining area perfect for hosting family and friends. The kitchen is sure to impress with abundant cabinetry, granite countertops, stylish backsplash, and all appliances included. The spacious primary suite offers a private retreat with an en-suite bath, while two additional bedrooms provide plenty of room for family, guests, or a home office. Throughout the home, you'll find tasteful updates and warm, welcoming finishes. Outside, enjoy relaxing on the back deck overlooking the fenced backyard and stunning custom raised garden beds, creating the perfect space for gardening, entertaining, or simply unwinding. A two-car garage provides additional storage and convenience. Combining charm, functionality, and outdoor appeal, this move-in-ready home is one you won't want to miss! Schedule your private showing today!
- Listing Status:
- Active
- Date Added:
- July 3, 2026
- Data Last Updated:
- July 6, 2026 at 7:40AM
- Listing Office:
- The Agency : 859-285-0614
- MLS ID:
- 26016093

- Parking: Attached Garage
- Roofing: Shingle
- Windows: Screens
- General: Vinyl SidingOneBlock
- Originating MLS: Imagine MLS (Bluegrass REALTORS®)
- School District: Montgomery County - 18
- County: Montgomery
- Zoning: 23M-30-14-002.13
- Fencing: Wood
- Utilities: Cable ConnectedElectricity ConnectedPhone ConnectedSewer ConnectedWater Connected
- Water: Public
- Sewer: Public Sewer
- Source: Imagine MLS (Bluegrass REALTORS®)
This listing courtesy of The Agency
Monthly Payment
- Principal & Interest $
- Property Taxes $
- Home Insurance $
- VA Funding Fee $