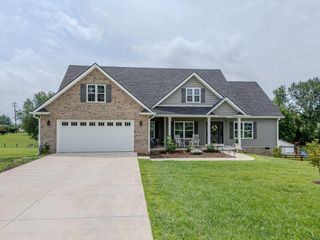
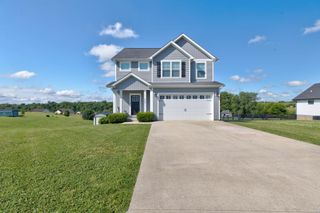
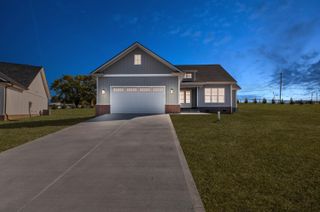
289 Hinkston Pike, Mt Sterling, KY 40353
- 3 beds |
- 2 baths |
- 1,792 sqft
 Single-Family Home
  Built in ——
  0.8acre lot
 2 car garage
  $251/sqft
  Listed 19 days ago
Property Description
Welcome to this one-of-a-kind property offering approximately 1,792 square feet of finished living space on a beautifully maintained 0.8-acre lot in Mount Sterling, Kentucky. This charming home features 3 bedrooms, 1.5 baths, a cozy living room fireplace, city water, city sewer, and a flexible floor plan that includes an upstairs bonus room that could easily serve as a fourth bedroom, hobby room, office, or guest space. You'll appreciate the mature shade trees, established landscaping, and impressive curb appeal. The spacious deck and inviting outdoor living areas provide the perfect setting for relaxing or entertaining family and friends, there's also covered rear patio with a peaceful water feature, creating a private backyard retreat. For those needing storage, workspace, or room for vehicles, this property truly shines. Two large wooden outbuildings offer tremendous versatility. One building provides ample room for a workshop, woodworking area, or vehicle storage, while the second offers abundant storage space along with an unfinished bonus area ready for future expansion. In addition, a tall metal garage provides excellent space for vehicles, recreational equipment, or larger projects with sewer and a existing water line that could be reconnected, great for an RV hookup. Whether you're looking for a home with room to work, entertain, pursue hobbies, or simply enjoy a beautiful setting, this property offers a rare combination of comfort, functionality, and outdoor appeal in a highly desirable location. A rare opportunity to own a property with seclusion in the city limits that offers both comfortable living and exceptional space for hobbies, storage, and workshop use.
- Listing Status:
- Active
- Date Added:
- June 30, 2026
- Data Last Updated:
- July 6, 2026 at 4:40PM
- Listing Office:
- CENTURY 21 Advantage Realty : 606-783-0021
- MLS ID:
- 26014049

- General: Awning(s)Shed(s)Workshop
- Style: Mid-Century Modern
- Other Structures: Shed(s)Workshop
- Parking: Detached GarageDrivewayGarage Faces Front
- Roofing: Shingle
- Windows: Insulated Windows
- General: Wood SidingOne and One HalfBlock
- Originating MLS: Imagine MLS (Bluegrass REALTORS®)
- School District: Montgomery County - 18
- County: Montgomery
- Zoning: 23M-40-08-001.00
- Fencing: PartialPrivacyWood
- Utilities: Electricity ConnectedNatural Gas ConnectedSewer ConnectedWater Connected
- Water: Public
- Sewer: Public Sewer
- Source: Imagine MLS (Bluegrass REALTORS®)
This listing courtesy of CENTURY 21 Advantage Realty
Monthly Payment
- Principal & Interest $
- Property Taxes $
- Home Insurance $
- VA Funding Fee $