265 Sande Ridge Lane, Mt Sterling, KY 40353
- 3 beds |
- 2 baths |
- 1,752 sqft
 Single-Family Home
  Built in 2024
  0.89acre lot
 2 car garage
  $240/sqft
  Listed 9 days ago
Property Description
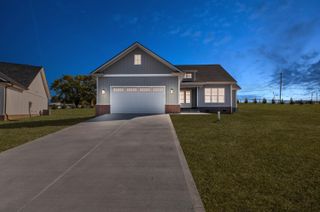
Welcome to 265 Sande Ridge Ln... could this be your new address? This like-new home, built in 2024, offers all the modern features today's buyers are looking for. Boasting 3 bedrooms and 2 baths, the open-concept layout seamlessly connects the living, kitchen, and dining areas—perfect for both everyday living and entertaining. The kitchen shines with granite countertops, stylish finishes, and a gorgeous coffee/wine bar that adds the perfect touch of charm and functionality. The spacious primary suite is a true retreat, featuring a walk-in closet, double vanity, walk-in tile shower, and a relaxing soaking tub. Durable LVP flooring runs throughout the home, offering both style and easy maintenance. Step outside to enjoy the beautifully landscaped 0.89-acre lot, complete with a covered front porch and rear deck—ideal for morning coffee or evening relaxation. Conveniently located and move-in ready, this home truly has it all and is ready to welcome its new owners today.
- Listing Status:
- Active
- Date Added:
- June 27, 2026
- Data Last Updated:
- July 6, 2026 at 5:38PM
- Listing Office:
- HomeLand Real Estate Inc - Mt Sterling : 606-356-3063
- MLS ID:
- 26015169

- Style: Ranch
- Parking: Attached GarageDrivewayOff StreetGarage Faces Front
- Roofing: CompositionShingle
- General: Brick VeneerVinyl SidingOneBlock
- Originating MLS: Imagine MLS (Bluegrass REALTORS®)
- School District: Montgomery County - 18
- County: Montgomery
- Zoning: 016-10-00-006.00
- View: NeighborhoodView
- Utilities: Electricity ConnectedNatural Gas AvailableSewer Not AvailableWater Connected
- Water: Public
- Sewer: Septic Tank
- Source: Imagine MLS (Bluegrass REALTORS®)
This listing courtesy of HomeLand Real Estate Inc - Mt Sterling
Monthly Payment
- Principal & Interest $
- Property Taxes $
- Home Insurance $
- VA Funding Fee $