2991 N Ridge Drive, Mt Sterling, KY 40353
- 3 beds |
- 2 baths |
- 2,002 sqft
 Single-Family Home
  Built in 1972
  0.75acre lot
 2 car garage
  $172/sqft
  Listed 20 days ago
Property Description
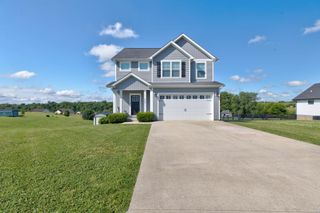
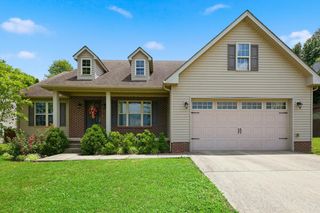
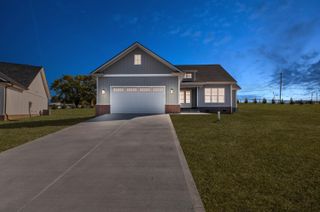
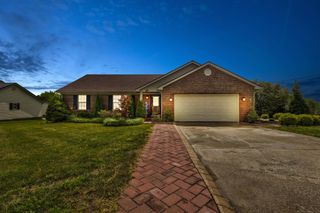
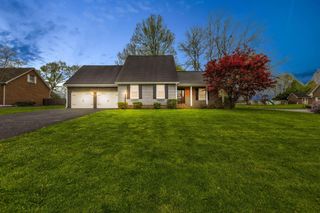
First time ever on the market! Owned by the same family for 54 years, this home has been lovingly maintained, beautifully cared for, and is ready for its next chapter. Set on a landscaped three-quarter-acre lot in the established North Ridge Estates neighborhood of Mt. Sterling, this property offers the space, setting, and comfort buyers have been waiting for. Inside, you'll find three bedrooms, two full baths, and a welcoming split-level layout with plenty of room to spread out. The partially finished basement adds even more usable space, featuring an office area, a living space, and a cozy stone fireplace that makes the perfect spot to relax, work from home, or gather with guests. A beautiful foyer with a custom window gives the home a warm and memorable first impression. Outside, the recently sealed driveway provides plenty of parking and leads to a two-car garage. The newly built deck overlooks the expansive backyard, where a large oak tree creates a peaceful view and a beautiful backdrop for everyday living. The landscaped lot also features a stunning mature weeping cherry tree, adding charm and character to the property. With neighboring farm views, mature trees, and room to enjoy the outdoors, this backyard is truly something special. Located in the county yet only minutes from downtown Mt. Sterling, this home offers convenience without sacrificing space. You are approximately one mile from I-64, making travel, commuting, dining, shopping, and everyday errands easy while still enjoying an established neighborhood feel. Homes like this do not come along often, especially ones that have been owned, maintained, and loved by the same family since day one. This home is ready for its next chapter — will you be part of it?
- Listing Status:
- Active
- Date Added:
- June 16, 2026
- Data Last Updated:
- July 6, 2026 at 5:38PM
- Listing Office:
- Keller Williams Legacy Group : 859-544-6175
- MLS ID:
- 26013893

- General: Shed(s)
- Style: Split Level
- Other Structures: Shed(s)
- Parking: Basement
- Roofing: Dimensional StyleShingle
- General: Brick VeneerMulti/SplitBlock
- Originating MLS: Imagine MLS (Bluegrass REALTORS®)
- School District: Montgomery County - 18
- County: Montgomery
- Zoning: 022-50-02-003.00
- View: NeighborhoodView
- Fencing: None
- Utilities: Cable AvailableElectricity ConnectedPhone AvailableWater Connected
- Water: Public
- Sewer: Septic Tank
- Source: Imagine MLS (Bluegrass REALTORS®)
This listing courtesy of Keller Williams Legacy Group
Monthly Payment
- Principal & Interest $
- Property Taxes $
- Home Insurance $
- VA Funding Fee $