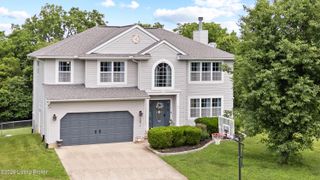
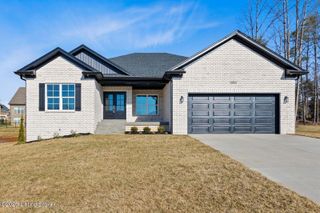
103 Wildflower Ct, Mt Washington, KY 40047
- 4 beds |
- 3 baths |
- 2,973 sqft
 Single-Family Home
  Built in 2022
  —— sqft lot
  2 car garage
  $151/sqft
  Listed 1 month ago
Property Description
Imrpoved price and relocation incentive! Seller's relocation company now providing $6,000 towards closing and pre-paids (must be written into contract). Welcome to the best of both worlds- a like-new house with all of the updates you would want to make to a new construction home! Why wait for a home to be built when you can move right in to 103 Wildflower Ct and enjoy the fenced-in back yard, custom cabinetry and trim, trend-foward professional paint throughout, custom pantry and laundry room shelving and cabinets, tasteful kitchen backsplash, expanded driveway, expanded patio with 12 ft privacy fence, and additional storage shelving added in the garage. This traditional two-story home boasts 4/5 bedrooms and 2.5 baths. The first floor welcomes you with an open kitchen and living room, , an office or potential bedroom, formal dining room, powder room, mud room, and laundry room. Upstairs you will love the loft area with custom cabinetry and trim, spacious primary bedroom, expansive primary bathroom and walk-in closet, and three more good sized bedrooms and full bath. Outside you will love hosting gatherings or playing with the family on your extended patio. The 12 ft slat privacy fence provides privacy while the fenced-in yard allows kiddos and pets to run to their heart's content. All mechanicals and roof are only 4 years young but these thoughtful owners have also had routined maintenance on all systems. You won't have to deal with construction on your street in this newer neighborhood but you do get to enjoy the fabulous community pool, playground, and clubhouse. 103 Wildflower Ct is truly the winning combination of newer construction and custom updates. Schedule your private showing today!
- Listing Status:
- Active
- Date Added:
- April 22, 2026
- Data Last Updated:
- May 31, 2026 at 9:36PM
- Listing Office:
- BERKSHIRE HATHAWAY HomeServices, Parks & Weisberg Realtors : 502-897-3321
- MLS ID:
- 1715190

- Style: Traditional
- Pool: Community
- Parking: Attached
- Roofing: Shingle
- General: BrickCement Siding2Slab
- HOA Amenities: ClubhousePlaygroundPool530.0
- Originating MLS: APEX MLS (Greater Louisville Association of REALTORS®)
- School District: Bullitt
- County: Bullitt
- Zoning: 082-NEP-08-006
- Fencing: Full
- Utilities: Electricity Connected
- Water: Public
- Sewer: Public Sewer
- Source: APEX MLS (Greater Louisville Association of REALTORS®)
This listing courtesy of BERKSHIRE HATHAWAY HomeServices, Parks & Weisberg Realtors
Monthly Payment
- Principal & Interest $
- Property Taxes $
- Home Insurance $
- VA Funding Fee $

Location
Similar Listings Nearby
 New - 1 day ago