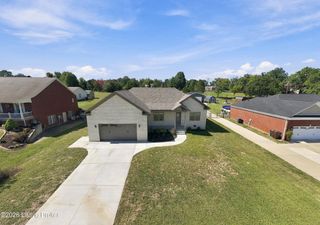
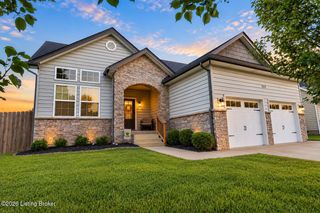
125 Broken Branch Ct, Mt Washington, KY 40047
- 3 beds |
- 2 baths |
- 1,437 sqft
 Single-Family Home
  Built in 2019
  0.25acre lot
 2 car garage
  $225/sqft
  Listed 1 month ago
Property Description
Welcome home! This move-in ready 3-bedroom, 2-bath home delivers the open, easy-living layout with plenty of room to grow both inside and out. Step inside to durable plank flooring and a vaulted-ceiling family room that opens directly to the kitchen — an ideal setup for everyday living and effortless entertaining. The kitchen features abundant cabinetry, stainless steel appliances, and a large pantry that keeps everything organized and within reach. The Primary Suite includes a private bath with a double-sink vanity and a walk-in closet, while two additional bedrooms and a second full bath offer flexible space for family, guests, or home office. Step outside to the standout feature: a 36' x 12' deck spanning the entire back of the home, with a pergola that keeps warm afternoons comfortab from midday through evening. Beyond it, the expansive yard is fully enclosed by a privacy fence. The oversized storage shed remains with the home. The full walkout basement is a blank canvas with generous space, a roughed-in full bath, and a sump pump already in place, ready for a future family room, guest suite, or workshop.With a thoughtful layout, exceptional outdoor space, and room to expand, this one checks every box. Don't miss your opportunity to make it yours!
- Listing Status:
- Active
- Date Added:
- September 3, 2026
- Data Last Updated:
- October 5, 2026 at 1:38AM
- Listing Office:
- simpler.realestate : +1 502-425-6000
- MLS ID:
- 1728093

- Style: Ranch
- Parking: Attached
- Roofing: Shingle
- General: Vinyl Siding1Poured Concrete
- HOA Amenities: 100.0
- Originating MLS: APEX MLS (Greater Louisville Association of REALTORS®)
- School District: Bullitt
- County: Bullitt
- Zoning: 063-WOO-20-038
- Fencing: PrivacyWood
- Utilities: Electricity Connected
- Water: Public
- Sewer: Public Sewer
- Source: APEX MLS (Greater Louisville Association of REALTORS®)
This listing courtesy of simpler.realestate
Monthly Payment
- Principal & Interest $
- Property Taxes $
- Home Insurance $
- VA Funding Fee $

Location
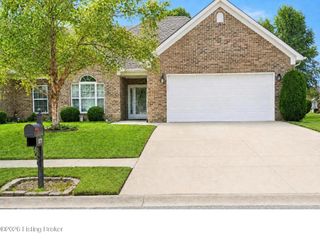
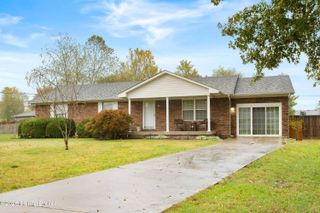
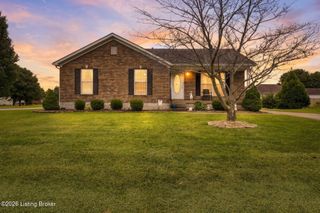
Similar Listings Nearby
 New - 2 days ago