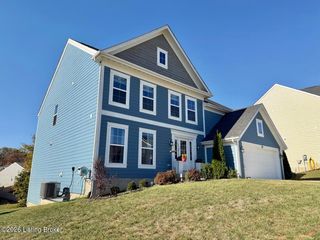
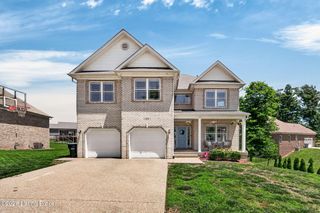
147 Hardwood Dr, Mt Washington, KY 40047
- 6 beds |
- 4 baths |
- 3,777 sqft
 Single-Family Home
 Built in 2004
 0.5acre lot
 2 car garage
 $142/sqft
 Listed 1 month ago
Property Description
Discover exceptional space and versatility in this Greenbriar Woods home, ideally situated on a private half-acre lot. The backyard is designed for outdoor enjoyment with an expansive patio, gazebo, and oversized deck offering plenty of room to gather, dine, or unwind. Inside, the main level features an inviting open flow between the kitchen, breakfast area, and family room, along with a formal dining room, private den, half bath, and convenient laundry room. Upstairs, the spacious primary suite offers tray ceilings, a walk-in closet, and an en suite bath with a walk-in shower and separate garden tub. Two additional generously sized bedrooms and a full bath complete the upper level. The walkout basement greatly expands the home's possibilities with a large family room, three additional bedrooms, and a full bath—ideal for guests, hobbies, work-from-home needs, or multi-generational living. Significant updates include the roof, gutters, rear doors, air-conditioning units, furnace, several windows, and more. With flexible living areas, valuable improvements, and standout outdoor amenities, this property offers room to live, work, and entertain with ease.
- Listing Status:
- Active
- Date Added:
- October 15, 2026
- Data Last Updated:
- November 19, 2026 at 7:38AM
- Listing Office:
- Semonin Realtors : 502-420-5000
- MLS ID:
- 1731894

- Style: Traditional
- Parking: AttachedEntry SideDriveway
- Roofing: Shingle
- General: Wood FrameVinyl Siding2Poured Concrete
- HOA Amenities: 0.0
- Originating MLS: APEX MLS (Greater Louisville Association of REALTORS®)
- School District: Bullitt
- County: Bullitt
- Zoning: 070-SW0-05-023
- Fencing: FullOther
- Utilities: Electricity ConnectedFuel:Natural
- Water: Public
- Sewer: Public Sewer
- Source: APEX MLS (Greater Louisville Association of REALTORS®)
This listing courtesy of Semonin Realtors
Monthly Payment
- Principal & Interest $
- Property Taxes $
- Home Insurance $
- VA Funding Fee $

Location
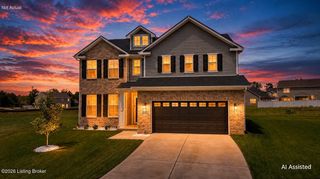
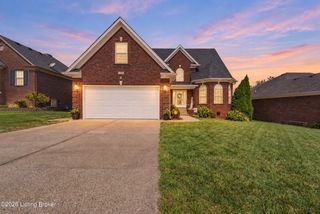
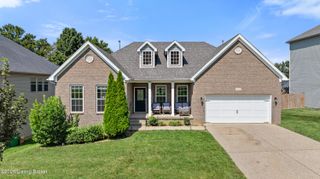
Similar Listings Nearby
 New - 1 day ago