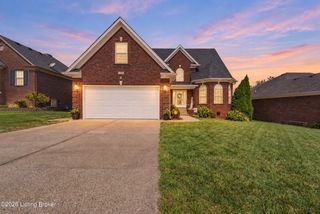
10226 Park Lake Dr, Louisville, KY 40229
- 5 beds |
- 4 baths |
- 4,520 sqft
 Single-Family Home
 Built in 2018
 8,712sqft lot
 2 car garage
 $108/sqft
 Listed 2 months ago
Property Description
Spacious 5-bedroom, 4-bath home offering three finished levels, multiple living spaces and a layout designed for flexibility! The main level features a large primary suite with walk-in closet, dual vanities, soaking tub and separate shower, plus two additional bedrooms. The open kitchen is the heart of the home with white cabinetry, granite countertops, stainless appliances and a large island flowing into the spacious living area—perfect for entertaining and everyday gatherings. Upstairs offers a private bedroom, full bath and bonus room ideal for a playroom, media space or additional lounge. The finished walkout basement adds incredible versatility with a 5th bedroom, full bath, kitchenette, large living area, office/workout room, generous storage and a dedicated pet room with direct backyard access. Whether you need space for guests, extended family, hobbies or working from home, this floor plan gives you options! Outside, enjoy an oversized deck with room for grilling and entertaining, a covered lower patio and backyard space to relax and unwind. LVT flooring and neutral finishes add to the move-in-ready feel. Conveniently located in the McNeely Lake area near recreation, shopping, dining and everyday amenities. So much space inside and out—this is one you'll want to see in person!
- Listing Status:
- Active
- Date Added:
- November 11, 2026
- Data Last Updated:
- November 19, 2026 at 7:38AM
- Listing Office:
- NextHome Wilson Real Estate : +1 502-643-3062
- MLS ID:
- 1728037

- Style: Traditional
- Parking: AttachedEntry FrontDriveway
- Roofing: Shingle
- General: Wood FrameBrick VeneerVinyl Siding2Poured Concrete
- HOA Amenities: ClubhousePlaygroundPool450.0
- Originating MLS: APEX MLS (Greater Louisville Association of REALTORS®)
- School District: Jefferson
- County: Jefferson
- Zoning: 23328401460000
- Fencing: None
- Utilities: Electricity ConnectedFuel:Natural
- Water: Public
- Sewer: Public Sewer
- Source: APEX MLS (Greater Louisville Association of REALTORS®)
This listing courtesy of NextHome Wilson Real Estate
Monthly Payment
- Principal & Interest $
- Property Taxes $
- Home Insurance $
- VA Funding Fee $

Location
Similar Listings Nearby
 New - 1 day ago