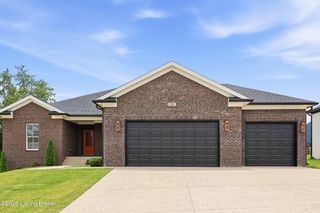
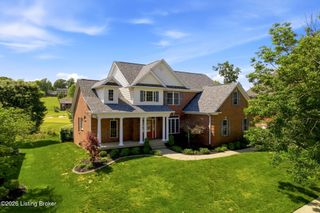
253 Cammi Dr, Shepherdsville, KY 40165
- 4 beds |
- 3 baths |
- 4,431 sqft
 Single-Family Home
 Built in 2003
 0.65acre lot
 4 car garage
 $120/sqft
 Listed 16 days ago
Property Description
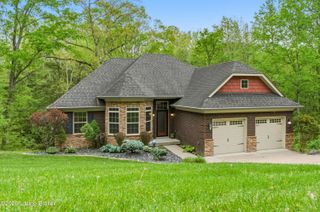
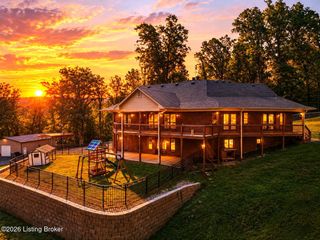
Custom-Built Ranch with Walkout Basement, Two Garages & Multi-Generational Living Potential! Offered for the first time by its original owners, 253 Cammi Drive is a meticulously maintained, custom-built ranch offering approximately 4,450 square feet of finished living space, a versatile floor plan, exceptional storage, and a spacious lot. Thoughtfully designed with functionality in mind, this property offers an ideal layout for multi-generational living, a dual-family household, or those seeking separate living areas under one roof. The main level features convenient first-floor living, including three bedrooms, two full bathrooms, a spacious living room with a fireplace, formal dining room, eat-in kitchen, and a dedicated first-floor laundry room. The first-floor primary suite offers a private primary bathroom and multiple walk-in closets. White oak hardwood flooring, designer chandeliers, and a covered rear deck add character throughout the main level. The fully finished walkout basement significantly expands the home's living possibilities. Featuring a separate exterior entrance, fourth bedroom, full bathroom, second fireplace, expansive family room, bonus room, walk-in storage closet, and direct access to the rear patio, the lower level provides excellent potential for a private in-law suite, multi-generational arrangement, or secondary living quarters with minimal modifications. With two distinct living levels, separate entrances, and full bathrooms on each floor, the layout provides flexibility for households seeking both shared spaces and added privacy. Parking and storage are equally impressive. The property includes two separate garages: an attached garage serving the main residence and a detached two-car garage with an additional attached two-car carport. An extra-wide driveway provides generous parking and maneuvering space for multiple vehicles. Additional storage sheds, numerous interior closets, and dedicated storage areas offer exceptional space for organization, hobbies, equipment, and seasonal items. Outside, enjoy the generous lot, gazebo, covered deck, rear patio, and peaceful views of the neighboring open fields. Whether entertaining, enjoying the outdoors, or simply appreciating the space between properties, the exterior offers plenty of possibilities. With its custom construction, first-floor primary suite, two garages, finished walkout basement, separate entrances, two full living levels, and abundant storage, 253 Cammi Drive offers a rare combination of space, versatility, and thoughtful design. Schedule your private showing to explore everything this one-owner property has to offer.
- Listing Status:
- Active
- Date Added:
- November 3, 2026
- Data Last Updated:
- November 19, 2026 at 7:38AM
- Listing Office:
- Reserve Realty Group : +1 502-777-0666
- MLS ID:
- 1733690

- Style: Traditional
- Parking: Off StreetAttachedDetachedEntry FrontEntry SideDriveway
- Roofing: Shingle
- General: Brick1Poured Concrete
- HOA Amenities: 0.0
- Originating MLS: APEX MLS (Greater Louisville Association of REALTORS®)
- School District: Bullitt
- County: Bullitt
- Zoning: 063-NW0-11-005
- Fencing: None
- Utilities: Electricity ConnectedFuel:Natural
- Water: Public
- Source: APEX MLS (Greater Louisville Association of REALTORS®)
This listing courtesy of Reserve Realty Group
Monthly Payment
- Principal & Interest $
- Property Taxes $
- Home Insurance $
- VA Funding Fee $

Location
Similar Listings Nearby