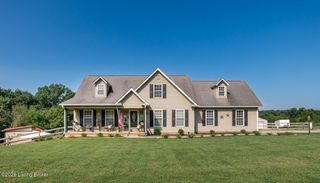
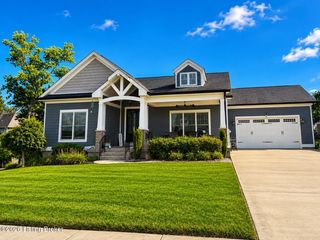
162 River Falls Dr, Mt Washington, KY 40047
- 4 beds |
- 3 baths |
- 3,832 sqft
 Single-Family Home
  Built in 2011
  0.26acre lot
 2 car garage
  $150/sqft
  Listed 6 days ago
Property Description
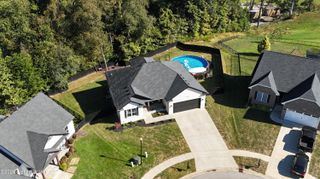
RIVER CREST/MT.WASHINGTON SPACIOUS Ranch-Four bedrooms-Three full baths-Hand-scraped wood floors on the main level common areas-granite kitchen counters and bar, a stone corner fireplace that anchors the living room, and a finished basement that turns entertaining into an art form including a Movie Theater—this ranch checks every box. The well-maintained craftsman-style architecture and split floorplan create the privacy and flow today's lifestyle. The split floor plan puts the master suite on one side with deck access, whirlpool tub, separate shower, his-and-her vanities, and a spacious Laundry Room-two additional bedrooms and a full guest bath anchor the opposite wing. The basement is designed for gatherings and entertainment-Theater room with graduated seating platforms. Family Room with a granite wet bar-microwave-refrigerator- French doors from the basement open to the spacious backyard-Basement has a Guest bedroom with motion-sensing closet lights. Craft or office room that includes a spacious closet-Full bathroom with carved stone vessel sink-Plenty of storage-Landscaping with irrigation system and landscape lighting- Stonework details accent this home plus a double-door garage entry for an upscale design-Tree-lined backyard with a partially covered deck-The Craftsman cottage feel shows from the street and delivers throughout. Come see this beautiful and Spacious Home! Call today....
- Listing Status:
- Active
- Date Added:
- September 29, 2026
- Data Last Updated:
- October 5, 2026 at 7:37AM
- Listing Office:
- simpler.realestate : +1 502-425-6000
- MLS ID:
- 1730452

- Style: Ranch
- Pool: Community
- Parking: AttachedEntry FrontDriveway
- Roofing: Shingle
- General: Brick VeneerVinyl SidingStone Veneer1Poured Concrete
- HOA Amenities: PlaygroundPool375.0
- Originating MLS: APEX MLS (Greater Louisville Association of REALTORS®)
- School District: Bullitt
- County: Bullitt
- Zoning: 063-W00-01-014
- Fencing: PrivacyWood
- Utilities: Electricity ConnectedFuel:Natural
- Water: Public
- Sewer: Public Sewer
- Source: APEX MLS (Greater Louisville Association of REALTORS®)
This listing courtesy of simpler.realestate
Monthly Payment
- Principal & Interest $
- Property Taxes $
- Home Insurance $
- VA Funding Fee $

Location
Similar Listings Nearby