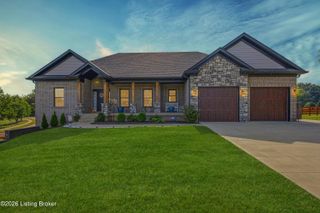
191 Briarway Dr, Mt Washington, KY 40047
- 4 beds |
- 2 baths |
- 2,274 sqft
 Single-Family Home
  Built in 1975
  5acre lot
 1 car garage
  $215/sqft
  Listed 4 days ago
Property Description
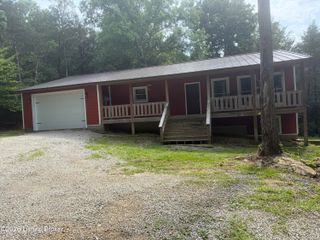
A rare find in Mount Washington—5 acres, plenty of privacy, and over 2,200 sq. ft. of living space! This spacious ranch sits on a beautiful lot featuring a large, flat yard with wooded acreage surrounding the property and riding trails winding through the woods. The fenced backyard, covered outdoor patios, and wooded seclusion offer endless opportunities to enjoy the outdoors. Inside, you'll find 4 bedrooms, 2 full bathrooms, and plenty of room to spread out. The kitchen offers granite countertops, stainless steel appliances, abundant cabinetry, and an eat-in area, while a separate formal dining space provides additional room for entertaining. A huge family room gives you even more living space, and the fourth bedroom, which does not have a closet, offers the flexibility to also be used as a playroom, office, or second living area. The home has seen numerous updates, including a newer HVAC system, new windows, doors, gutters, porches and patio coverings, and fresh paint throughout. Outside, you'll also find a one-car garage with a lean-to and additional storage above, a spacious shed with upper-level storage, and a triple-wide driveway with multiple electric-equipped posts. With acreage, privacy, trails, usable yard space, and a move-in-ready home, properties like this don't last long!
- Listing Status:
- Active
- Date Added:
- September 30, 2026
- Data Last Updated:
- October 5, 2026 at 3:39AM
- Listing Office:
- First Saturday Real Estate : 502-208-5770
- MLS ID:
- 1730503

- Style: Ranch
- Parking: DetachedDriveway
- Roofing: Shingle
- General: BrickBrick Veneer1Crawl Space
- HOA Amenities: 0.0
- Originating MLS: APEX MLS (Greater Louisville Association of REALTORS®)
- School District: Bullitt
- County: Bullitt
- Zoning: 070-NE0-02-009
- Fencing: Chain LinkFull
- Utilities: Electricity Connected
- Water: Public
- Source: APEX MLS (Greater Louisville Association of REALTORS®)
This listing courtesy of First Saturday Real Estate
Monthly Payment
- Principal & Interest $
- Property Taxes $
- Home Insurance $
- VA Funding Fee $

Location
Similar Listings Nearby
 New - 2 days ago