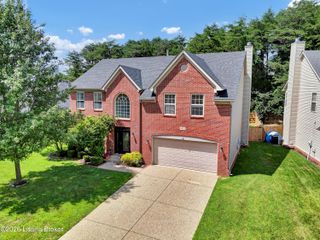
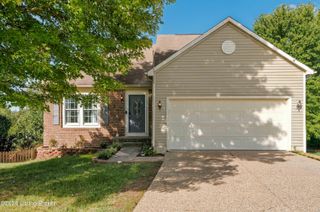
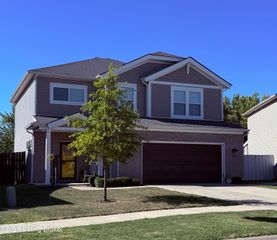
11421 Top Walnut Loop, Louisville, KY 40229
- 4 beds |
- 3 baths |
- 2,593 sqft
 Single-Family Home
  Built in 2005
  7,405sqft lot
 2 car garage
  $158/sqft
  Listed 1 month ago
Property Description
Beautiful 4 bed home in the Cooper Farms subdivision! This spacious 2-story home offers 2,593 sq. ft. of finished living space, 2.5 bathrooms, an attached 2-car garage, and a 1,184 sq. ft. unfinished walkout basement with plenty of room for storage and future possibilities. The inviting first floor features a welcoming foyer, living room, dining room, spacious kitchen with breakfast area, great room with fireplace, and a convenient half bath. Upstairs, you'll find four bedrooms, including a spacious primary suite with a private bathroom and walk in closet, along with a second full bathroom and conveniently located second-floor laundry. Step outside to enjoy the deck, fenced yard, and wooded backdrop. The walkout basement provides approximately 1,184 sq. ft. of unfinished space with flexibility for storage, recreation, hobbies, or future finishing potential. Located in Cooper Farms, this community offers amenities including a pool, clubhouse, and playground.
- Listing Status:
- Active
- Date Added:
- September 4, 2026
- Data Last Updated:
- October 5, 2026 at 4:36AM
- Listing Office:
- Nest Realty : 502-742-2161
- MLS ID:
- 1728193

- Style: Traditional
- Parking: AttachedEntry FrontDriveway
- Roofing: Shingle
- General: BrickWood FrameVinyl Siding2Poured Concrete
- HOA Amenities: ClubhousePlaygroundPool500.0
- Originating MLS: APEX MLS (Greater Louisville Association of REALTORS®)
- County: Jefferson
- Zoning: 358601980000
- Fencing: Wood
- Utilities: Electricity Connected
- Water: Public
- Sewer: Public Sewer
- Source: APEX MLS (Greater Louisville Association of REALTORS®)
This listing courtesy of Nest Realty
Monthly Payment
- Principal & Interest $
- Property Taxes $
- Home Insurance $
- VA Funding Fee $

Location
Similar Listings Nearby