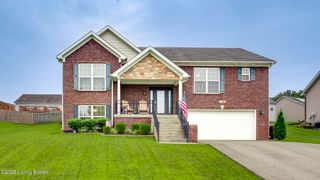
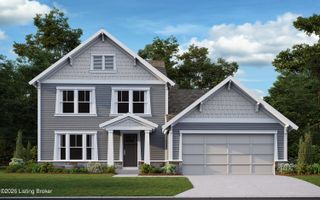
235 Helmwood Cir, Mt Washington, KY 40047
- 3 beds |
- 3 baths |
- 2,640 sqft
 Single-Family Home
  Built in 2002
  0.49acre lot
 2 car garage
  $170/sqft
  Listed 12 days ago
Property Description
Welcome to this beautifully updated 3-bedroom, 2.5-bath home situated on an expansive corner lot. Offering an open-concept floor plan, this home is designed for both comfortable everyday living and effortless entertaining. The spacious living room features a cozy corner fireplace, creating the perfect gathering space, while the updated kitchen showcases modern finishes, including a stunning waterfall-edge breakfast bar that serves as the centerpiece of the home. Upstairs, you'll find all three bedrooms, two full bathrooms, and the conveniently located laundry room, making everyday living both practical and efficient. The second floor also features a versatile bonus room that can easily serve as a family room, home office, study, playroom, or flex space to fit your lifestyle. Fresh paint throughout and new carpet upstairs give the home a clean, move-in-ready feel. Major mechanical updates include a newer HVAC system and a brand-new water heater, providing added peace of mind for years to come. Step outside to your own private backyard oasis. Enjoy summer days on the large partially covered deck overlooking the above-ground pool and hot tub, all surrounded by a 6-foot privacy fence for added seclusion. A 12x24 storage shed provides plenty of room for lawn equipment, tools, and additional storage. Situated on a generous corner lot, this home offers the perfect combination of modern updates, functional living space, and exceptional outdoor amenities. Don't miss your opportunity to make this move-in-ready home yours!
- Listing Status:
- Active
- Date Added:
- July 24, 2026
- Data Last Updated:
- August 6, 2026 at 1:37AM
- Listing Office:
- Red Edge Realty : 502-509-5131
- MLS ID:
- 1724392

- General: Hot Tub
- Style: Traditional
- Pool: Above Ground
- Parking: AttachedEntry Side
- Roofing: Shingle
- General: Vinyl Siding2Crawl Space
- HOA Amenities: 0.0
- Originating MLS: APEX MLS (Greater Louisville Association of REALTORS®)
- School District: Bullitt
- County: Bullitt
- Zoning: 070-SEP-05-016
- Fencing: Privacy
- Utilities: Electricity ConnectedFuel:Natural
- Water: Public
- Sewer: Public Sewer
- Source: APEX MLS (Greater Louisville Association of REALTORS®)
This listing courtesy of Red Edge Realty
Monthly Payment
- Principal & Interest $
- Property Taxes $
- Home Insurance $
- VA Funding Fee $

Location
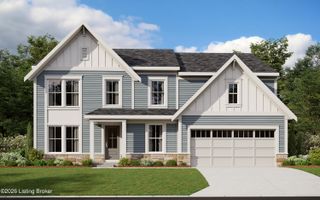
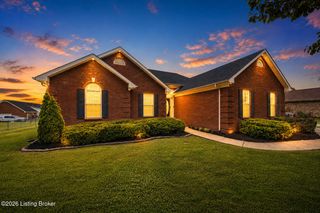
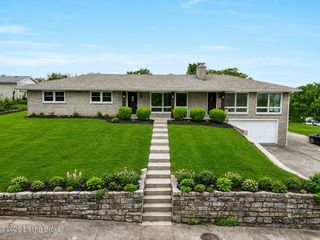
Similar Listings Nearby
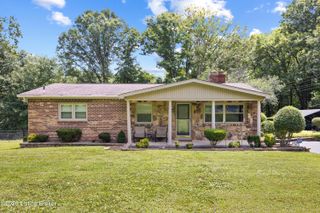
 New - 2 days ago