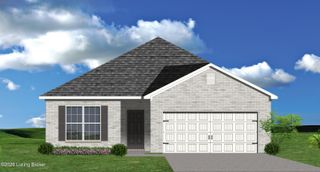
380 Oakrun Dr, Mt Washington, KY 40047
- 4 beds |
- 1 bath |
- 1,600 sqft
 Single-Family Home
  Built in 1990
  0.46acre lot
 —— car garage
  $187/sqft
  Listed 19 days ago
Property Description
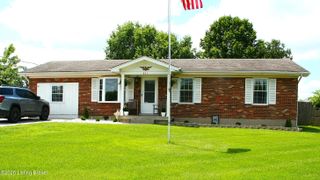
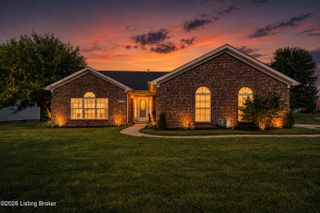
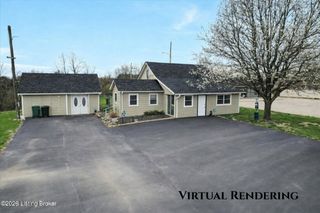
Welcome Home to this beautifully updated 4 Bdr, 2 Ba Brick Ranch in Mt. Washington. Set on a peaceful dead-end street with farmland views behind, this home offers the kind of privacy and breathing room that's hard to find at this price point. Inside, the spacious layout includes a primary suite addition, giving you a true retreat separate from the secondary bedrooms. The fully updated kitchen is bright and cheery with and abundance of white cabinets and counter space. Convenient laundry room right off the kitchen. Fresh neutral paint throughout, new flooring, updated lighting, updated baths ,newer windows and a 4 yr old roof. This updated ranch design offers easy one-level living, while the large lot gives you the space you've been looking for to garden, play, or simply enjoy the quiet. Step outside to a covered patio, perfect for morning coffee or evening unwinding, plus a handy outbuilding for extra storage, a workshop, or hobby space. Plenty of room for large recreational vehicles and all of your favorite toys, big and small! With farmland as your backdrop and room to truly stretch out, this one delivers privacy, space, and value all in one place. Don't miss this great price on a home built for easy living!
- Listing Status:
- Active
- Date Added:
- July 17, 2026
- Data Last Updated:
- August 6, 2026 at 3:36AM
- Listing Office:
- simpler.realestate : +1 502-425-6000
- MLS ID:
- 1723663

- Style: Ranch
- Parking: Driveway
- Roofing: Shingle
- General: Brick1Crawl Space
- HOA Amenities: 0.0
- Originating MLS: APEX MLS (Greater Louisville Association of REALTORS®)
- School District: Bullitt
- County: Bullitt
- Zoning: 070-NEP-11-022
- Fencing: Chain Link
- Utilities: Electricity Connected
- Source: APEX MLS (Greater Louisville Association of REALTORS®)
This listing courtesy of simpler.realestate
Monthly Payment
- Principal & Interest $
- Property Taxes $
- Home Insurance $
- VA Funding Fee $

Location
Similar Listings Nearby
 New - 23 hours ago