620 Twelve Oaks Dr, Mt Washington, KY 40047
- 4 beds |
- 4 baths |
- 4,528 sqft
 Single-Family Home
  Built in 1991
  1.21acre lot
 3 car garage
  $137/sqft
  Listed 2 months ago
Property Description
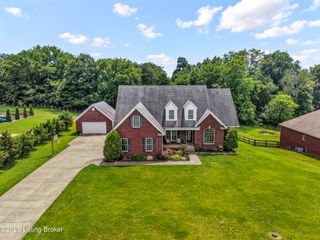
Don't miss your opportunity to own this 4 bedroom, 2 full and 2 half bath home situated on over an acre in the sought-after Bullitt County school district. Set on a scenic lot in desirable Twelve Oaks with a permanent water feature, the property offers a truly park-like backyard featuring mature trees and a peaceful, wooded setting. The home has seen recent updates to key mechanical components, including a new upstairs HVAC system, a certified downstairs unit, and a professional electrical inspection. The kitchen and flooring offer a buyer an opportunity to personalize and update to their own style, providing potential to add value over time. The stately brick exterior and arched entry create a strong first impression, leading into a spacious foyer with staircase. Just off the foyer, the formal dining room sits adjacent to the kitchen, creating a natural flow for gatherings and everyday living. The main level also features a large living room with a fireplace and wet bar, along with an eat-in kitchen and bright breakfast area overlooking the backyard. From the living room, step out onto the deck—an ideal spot to relax and enjoy the surrounding trees, with a seasonal view of the water through the landscape. The primary suite is on the first floor and offers generous space, a large walk-in closet, and a private bath with a soaking tub and separate shower. Upstairs, there are three additional bedrooms with ample closet space and a full bath. The walkout basement provides additional finished living space, including a family room with fireplace, bar area, and game space, along with a half bath and partially finished room with egress window and closet for expansion if desired. From here, step out to the patio and enjoy the backyard setting. Additional features include a side-entry 3-car garage, multiple outdoor living areas, and a setting that offers both privacy and convenience. Schedule your private showing today!!
- Listing Status:
- Active
- Date Added:
- June 17, 2026
- Data Last Updated:
- July 6, 2026 at 5:36AM
- Listing Office:
- MINT Real Estate Group : 502-365-9833
- MLS ID:
- 1716474

- Style: Traditional
- Parking: AttachedEntry Side
- Roofing: Shingle
- General: Wood FrameBrick VeneerVinyl Siding2Poured Concrete
- HOA Amenities: 325.0
- Originating MLS: APEX MLS (Greater Louisville Association of REALTORS®)
- School District: Bullitt
- County: Bullitt
- Zoning: 077-NE0-14-008
- Fencing: None
- Utilities: Electricity ConnectedPropane
- Water: Public
- Sewer: Public Sewer
- Source: APEX MLS (Greater Louisville Association of REALTORS®)
This listing courtesy of MINT Real Estate Group
Monthly Payment
- Principal & Interest $
- Property Taxes $
- Home Insurance $
- VA Funding Fee $

Location
Similar Listings Nearby