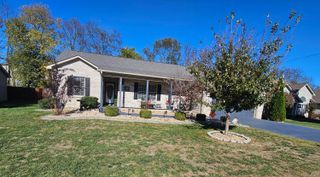
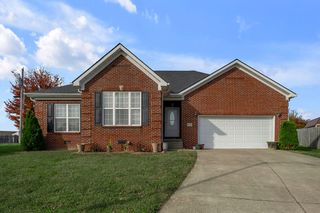
105 Robin Road, Nicholasville, KY 40356
- 3 beds |
- 2 baths |
- 1,508 sqft
 Single-Family Home
 Built in 1970
 0.42acre lot
 1 car garage
 $205/sqft
 Listed 13 days ago
Property Description
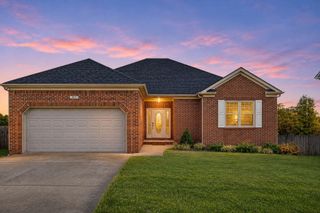
Beautifully refreshed and move-in ready, this charming all-brick ranch offers the perfect combination of classic character, modern updates, and comfortable one-level living. Situated on a spacious, level lot in an established, low census neighborhood, this home has been thoughtfully updated to offer both style and functionality. Step inside to discover a bright, welcoming interior featuring fresh paint, updated lighting, new windows, interior doors, and beautifully renovated bathrooms. The inviting kitchen serves as the heart of the home, showcasing crisp white cabinetry, granite countertops, stainless steel appliances, and an open feel that makes everyday living and entertaining a breeze. Just beyond the kitchen, a cozy fireplace creates a warm gathering space that can easily accommodate a dining area or additional living space. French doors provide a lovely connection to the spacious backyard, offering plenty of room to enjoy outdoor living, gardening, or entertaining. Three generously sized bedrooms provide comfortable retreats, including a primary bedroom with its own private ensuite bathroom. Additional updates include new carpet in the bedrooms, with original hardwood flooring beneath the carpet in bedrooms and hallway. With its timeless brick exterior, thoughtful improvements, functional layout, and generous outdoor space, this home is an exceptional opportunity for anyone looking for an updated home, on a large lot, in a quiet mature neighborhood .
- Listing Status:
- Active
- Date Added:
- November 6, 2026
- Data Last Updated:
- November 19, 2026 at 7:39AM
- Listing Office:
- RE/MAX Elite Lexington : 859-245-1165
- MLS ID:
- 26030643

- Style: Ranch
- Parking: DrivewayGarage Faces Front
- Roofing: Dimensional StyleShingle
- Windows: Insulated Windows
- General: Brick VeneerOneBlock
- Originating MLS: Imagine MLS (Bluegrass REALTORS®)
- School District: Jessamine County - 9
- County: Jessamine
- Zoning: 058-10-07-007.00
- Fencing: Chain LinkPrivacy
- Utilities: Electricity ConnectedNatural Gas ConnectedSewer ConnectedWater Connected
- Water: Public
- Sewer: Public Sewer
- Source: Imagine MLS (Bluegrass REALTORS®)
This listing courtesy of RE/MAX Elite Lexington
Monthly Payment
- Principal & Interest $
- Property Taxes $
- Home Insurance $
- VA Funding Fee $