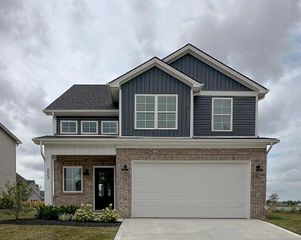
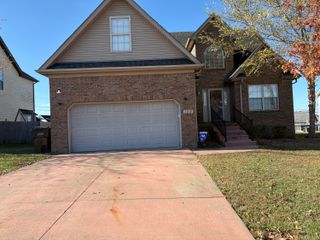
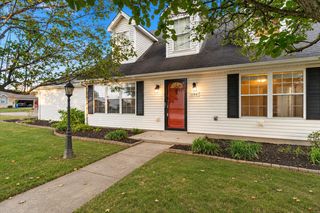
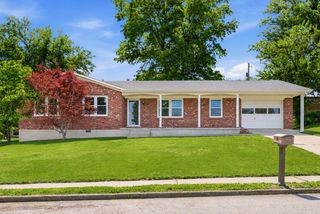
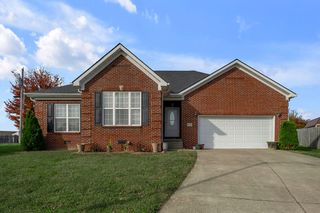
545 Southbrook Drive, Nicholasville, KY 40356
- 3 beds |
- 2 baths |
- 1,779 sqft
 Single-Family Home
 Built in 2000
 9,779sqft lot
 2 car garage
 $202/sqft
 Listed 14 days ago
Property Description
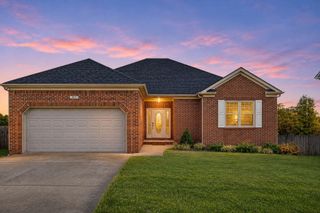
Step into the charm and comfort of this beautifully maintained 3-bedroom, 2-bath ranch featuring an attached 2-car garage and thoughtful updates throughout. From the moment you enter, you'll appreciate the gorgeous hardwood flooring that flows through the home and the spacious, open feel created by soaring cathedral ceilings. The inviting living room is the heart of the home, showcasing a stunning floor-to-ceiling stone fireplace and expansive cathedral ceiling, creating the perfect space for gathering with family and friends. The large kitchen is a dream for both everyday living and entertaining, featuring granite countertops, abundant cabinetry, a double pantry, and stainless steel appliances. The elegant formal dining room offers additional space for hosting, complete with a cathedral ceiling, decorative plant shelf, and modern lighting. Retreat to the spacious primary suite featuring double closets and an updated private en-suite bath. Two additional bedrooms and a centrally located full bath provide comfort and convenience for family or guests. Step outside to your own private backyard oasis. Enjoy relaxing or entertaining under the covered patio or unwind in the cozy enclosed gazebo, complete with furniture, lighting, and a heater for year-round enjoyment. The beautifully landscaped and fully fenced 80' x 120' lot offers both privacy and plenty of room to enjoy the outdoors. A 1-year-old wood storage shed provides additional storage space. Recent updates provide peace of mind, including: New Roof (2019) New Central Air System (2023) This turnkey property combines modern updates, spacious living areas, and exceptional outdoor amenities in one beautiful package. Don't miss your opportunity to make this wonderful home yours!
- Listing Status:
- Active
- Date Added:
- November 5, 2026
- Data Last Updated:
- November 19, 2026 at 7:39AM
- Listing Office:
- WATTS REALTORS & AUCTIONEERS, INC. : 859-885-3355
- MLS ID:
- 26030581

- General: Shed(s)
- Style: Ranch
- Other Structures: Shed(s)
- Parking: Attached GarageDrivewayGarage Door Opener
- Roofing: CompositionShingle
- Windows: Blinds
- General: Brick VeneerVinyl SidingOneBlock
- Originating MLS: Imagine MLS (Bluegrass REALTORS®)
- School District: Jessamine County - 9
- County: Jessamine
- Zoning: 059-40-05-021.00
- Fencing: PrivacyWood
- Water: Public
- Sewer: Public Sewer
- Source: Imagine MLS (Bluegrass REALTORS®)
This listing courtesy of WATTS REALTORS & AUCTIONEERS, INC.
Monthly Payment
- Principal & Interest $
- Property Taxes $
- Home Insurance $
- VA Funding Fee $