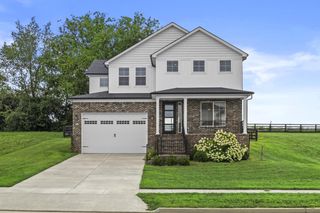
111 Lone Oak Drive, Nicholasville, KY 40356
- 4 beds |
- 4 baths |
- 2,728 sqft
 Single-Family Home
  Built in 1984
  0.6acre lot
 2 car garage
  $174/sqft
  Listed 3 months ago
Property Description
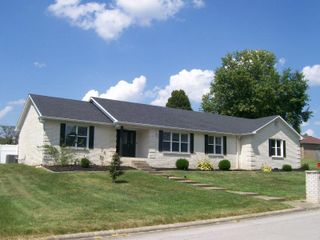
Set in Nicholasville's established Lone Oak area, this spacious two-story home offers the kind of lot size, layout, and neighborhood setting that is hard to recreate. Sitting on approximately 0.60 acres with mature trees, a long driveway, and a moderately private backyard, the home has a quiet, established feel while still being close to Wilmore Road, downtown Nicholasville, Lexington, shopping, dining, and everyday conveniences. Inside, the home offers approximately 2,728 square feet with 4 bedrooms, 3.5 baths, multiple living areas, formal dining, an eat-in kitchen, and two fireplaces. The layout gives you a lot of flexibility, with a first-floor primary suite, an additional upstairs suite, and an upstairs office/flex room that offers potential for a 5th bedroom conversion. Traditional details like the hardwood entry, brick fireplaces, built-ins, and multiple gathering spaces give the home warmth and character, while the kitchen provides generous cabinet storage, counter space, and an eat-in dining area. The home also features a slightly larger/deeper two-car garage, a first-floor utility area, and useful everyday storage throughout. Outdoor living is another highlight, with a rear patio, covered patio area, partially fenced outdoor space, mature landscaping, and a backyard setting that feels tucked away without being isolated. The location is a standout, with nearby Lone Oak recreation amenities including the clubhouse, pool, driving range, pickleball courts, and park area, with pool access/passes available separately through Nicholasville-Jessamine County Parks & Recreation. Current school information reflects West Jessamine High School; school assignments and enrollment should be confirmed with Jessamine County Schools.
- Listing Status:
- Active
- Date Added:
- July 15, 2026
- Data Last Updated:
- October 5, 2026 at 4:37AM
- Listing Office:
- The Real Estate Group : 859-492-8861
- MLS ID:
- 26016052

- Parking: Attached GarageGarage Door OpenerOff StreetGarage Faces RearGarage Faces Side
- Roofing: Dimensional Style
- Windows: Window TreatmentsBlindsScreens
- General: Brick VeneerTwoBlock
- Golf: ParkTennis Court(s)PoolPickleball
- Originating MLS: Imagine MLS (Bluegrass REALTORS®)
- School District: Jessamine County - 9
- County: Jessamine
- Zoning: 046-30-01-052.00
- Fencing: PartialWood
- Utilities: Cable AvailableElectricity ConnectedNatural Gas ConnectedSewer ConnectedUnderground UtilitiesWater Connected
- Water: Public
- Sewer: Public Sewer
- Source: Imagine MLS (Bluegrass REALTORS®)
This listing courtesy of The Real Estate Group
Monthly Payment
- Principal & Interest $
- Property Taxes $
- Home Insurance $
- VA Funding Fee $

 New - 1 day ago