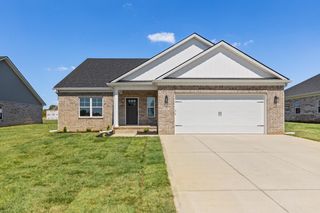
129 Mcpeek Place, Nicholasville, KY 40356
- 5 beds |
- 3 baths |
- 3,200 sqft
 Single-Family Home
  Built in 2012
  9,801sqft lot
 —— car garage
  $148/sqft
  Listed 9 days ago
Property Description
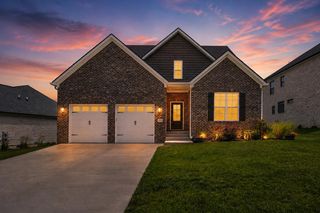
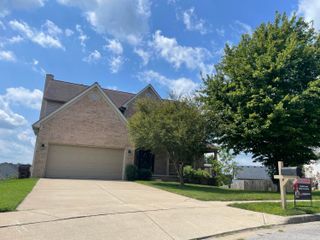
Come check out this custom 5-bedroom, 3-bathroom home! This home features a brick-and-stucco exterior with an open-concept floor plan in a quiet neighborhood. Inside, you'll find white oak flooring and upgraded trim throughout. High-end chandeliers and quality finishes throughout each room. Wooden beams, tray ceilings with lights, accent walls, a built-in bookshelf, and a secret storage room under the stairs stand out. The office features French doors and stunning wooden finishes. The kitchen includes a built-in pantry, a new Bosch refrigerator and stove, quartzite countertops, a marble backsplash, and a custom range hood. The master bath has a Jacuzzi and a waterfall shower, with a hot air option for the ultimate spa experience. All 3 bathrooms have heated tile flooring. The Osburn wood fireplace system with fan is both beautiful and keeps the house warm. The HVAC includes UV light and a whole-house humidifier system that maintains even humidity year-round. The kitchen has drinking-water filtration, plus a whole-house water filtration system that provides clean water for every faucet, shower, and appliance. The central vacuum system is integrated in the house and garage. This home also offers plenty of storage space, large closets, built-in garage shelves, and an overflow pantry. Outside, you will find beautiful landscaping, a garden box, and a fire pit. The custom shed has electricity, AC, and water. This is a truly one-of-a-kind home you won't find anywhere else!
- Listing Status:
- Active
- Date Added:
- September 25, 2026
- Data Last Updated:
- October 5, 2026 at 3:40AM
- Listing Office:
- Mink Realty : 502-716-6151
- MLS ID:
- 26026591

- General: Fire PitGardenShed(s)
- Style: Ranch
- Other Structures: Shed(s)
- Parking: Attached GarageDrivewayGarage Door OpenerOff StreetGarage Faces Front
- Roofing: Shingle
- Windows: BlindsScreens
- General: Brick VeneerStuccoTwoConcrete Perimeter
- Originating MLS: Imagine MLS (Bluegrass REALTORS®)
- School District: Jessamine County - 9
- County: Jessamine
- Zoning: 058-40-19-015.00
- Fencing: Wood
- Utilities: Cable ConnectedElectricity ConnectedSewer ConnectedWater Connected
- Water: Public
- Sewer: Public Sewer
- Source: Imagine MLS (Bluegrass REALTORS®)
This listing courtesy of Mink Realty
Monthly Payment
- Principal & Interest $
- Property Taxes $
- Home Insurance $
- VA Funding Fee $