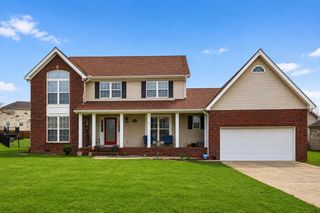
122 Zane Lane, Nicholasville, KY 40356
- 4 beds |
- 4 baths |
- 2,672 sqft
 Single-Family Home
  Built in 2025
  0.26acre lot
 3 car garage
  $212/sqft
  Listed 10 months ago
Property Description
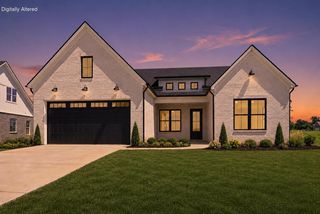
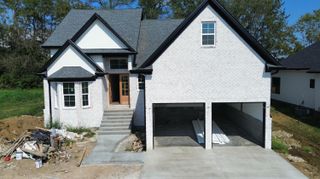
Welcome Home to The Willow - the most current, trendsetting 1 1/2 story home to come to Halfhill Estates! The Willow carries a charming, warm ambiance with natural light throughout while providing a sleek, upscale floorplan and it holds a 3 car garage! Behind the two garage doors, you'll find a generous tandem garage with extra space. This exceptional 4-bedroom, 4-bath home redefines modern living - each bedroom holds an ensuite, offering ultimate comfort and convenience for family and guests alike. The first-floor primary suite is tucked away at the back of the home for added privacy, featuring a beautifully tiled shower and spacious walk-in closet. Enjoy thoughtful touches throughout, including a drop zone near the utility room and a cozy stone fireplace in the great room. The heart of the home is the stunning chef's kitchen, boasting an oversized custom island, sleek quartz countertops, a gas range, and a wet bar complete with a wine fridge - perfect for entertaining in style. Step outside to the covered back porch, ideal for morning coffee, evening relaxation, or hosting gatherings year-round. With luxury vinyl plank flooring, plush carpet in the 2nd floor bedrooms, and elegant tile in the primary bathroom, this home offers both beauty and function. Upstairs, two additional ensuite bedrooms provide a perfect setup for guests or family. This one truly has it all - schedule your private showing today!
- Listing Status:
- Active
- Date Added:
- August 24, 2026
- Data Last Updated:
- October 5, 2026 at 4:37AM
- Listing Office:
- ERA Select Real Estate : 859-296-1525
- MLS ID:
- 25507217

- Parking: Attached GarageDrivewayGarage Door OpenerGarage Faces Front
- Roofing: Dimensional Style
- Windows: Insulated Windows
- General: Brick VeneerHardiPlank TypeOne and One HalfSlab
- HOA Amenities: Other300.0Annually
- Originating MLS: Imagine MLS (Bluegrass REALTORS®)
- School District: Jessamine County - 9
- County: Jessamine
- Zoning: 047-00-00-022.2P
- Fencing: None
- Utilities: Electricity ConnectedNatural Gas ConnectedSewer ConnectedWater Connected
- Water: Public
- Sewer: Public Sewer
- Source: Imagine MLS (Bluegrass REALTORS®)
This listing courtesy of ERA Select Real Estate
Monthly Payment
- Principal & Interest $
- Property Taxes $
- Home Insurance $
- VA Funding Fee $

 New - 2 days ago