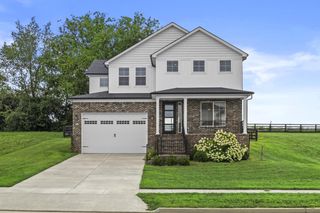
225 Madison Avenue, Nicholasville, KY 40356
- 4 beds |
- 3 baths |
- 2,669 sqft
 Single-Family Home
  Built in 2026
  0.25acre lot
 2 car garage
  $220/sqft
  Listed 3 months ago
Property Description
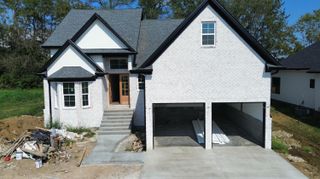
BUILDER INCENTIVE: Builder will pay up to $5800 in buyer closing cost if under contract by 9/30/26. Nearing completion. Welcome to 225 Madison Avenue, where exceptional craftsmanship meets timeless design. Spacious vaulted covered front porch that creates the perfect first impression. Step inside to discover a light-filled interior featuring an abundance of windows, soaring vaulted ceilings in both the foyer and great room, and beautiful upgraded engineered hardwood flooring throughout the main level. The impressive great room is anchored by a cozy fireplace with custom built-ins (shelves + mantle to be stained), creating a warm and elegant gathering space. The thoughtfully designed first-floor primary suite offers a private retreat with a spa-inspired ensuite featuring a freestanding soaking tub, tiled walk-in shower (with shower door), dual separate vanities, and a generous walk-in closet. A gorgeous wood-tread staircase leads to the second level, where an open loft provides flexible living space for a home office, playroom, or media area. Three additional spacious bedrooms and a full bathroom complete the upper level, offering plenty of room for family and guests. Continue the entertaining outdoors on the expansive vaulted covered back porch, an ideal setting for relaxing evenings or weekend gatherings. Blending luxurious finishes, functional design, and exceptional attention to detail, this beautiful new home offers the perfect combination of comfort, style, and everyday living. Home will also include carpet in bedrooms upstairs, wire shelving closets, stainless steel appliances and gas fireplace logs. Broker/owner.
- Listing Status:
- Active
- Date Added:
- June 30, 2026
- Data Last Updated:
- October 5, 2026 at 3:40AM
- Listing Office:
- Deborah Ball Realty : 859-225-4604
- MLS ID:
- 26015447

- Parking: Attached GarageDrivewayGarage Faces Front
- Roofing: Dimensional Style
- Windows: Insulated WindowsScreens
- General: Brick VeneerHardiPlank TypeOne and One HalfSlab
- HOA Amenities: Maintenance Grounds300.0Annually
- Originating MLS: Imagine MLS (Bluegrass REALTORS®)
- School District: Jessamine County - 9
- County: Jessamine
- Zoning: 047-00-00-022.3U
- Fencing: None
- Utilities: Electricity ConnectedNatural Gas ConnectedSewer ConnectedWater Connected
- Water: Public
- Sewer: Public Sewer
- Source: Imagine MLS (Bluegrass REALTORS®)
This listing courtesy of Deborah Ball Realty
Monthly Payment
- Principal & Interest $
- Property Taxes $
- Home Insurance $
- VA Funding Fee $

 New - 2 days ago