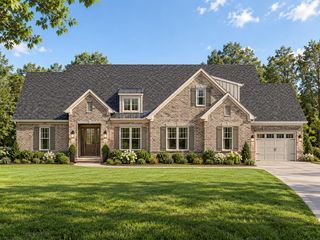
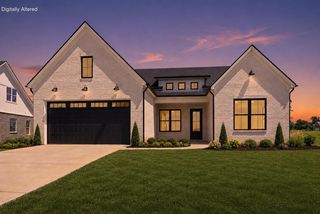
300 Morgan Leigh Lane, Nicholasville, KY 40356
- 4 beds |
- 3 baths |
- 2,718 sqft
 Single-Family Home
 Built in 2025
 0.28acre lot
 2 car garage
 $254/sqft
 Listed 1 month ago
Property Description
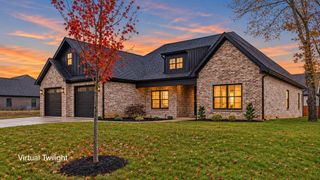
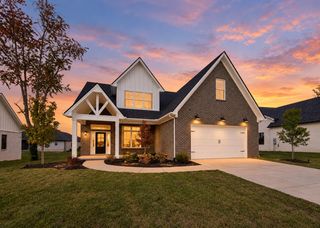
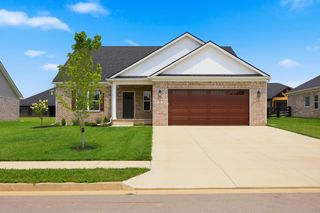
Welcome to this stunning, newly built 2025 home in Halfhill Estates, where modern style, thoughtful design, and everyday functionality come together beautifully! Featuring 4 bedrooms, 2.5 baths, and a desirable open floorplan, this home offers a refreshing color palette, abundant natural light, and a pleasing layout designed for comfortable living and effortless entertaining. The amazing kitchen is truly the heart of the home, showcasing beautiful cabinetry, a gas range, a large island, and a spacious pantry to keep everything organized. The adjoining dining area overlooks the backyard, creating a lovely setting for everyday meals and special gatherings alike. Just off the garage, a convenient drop zone provides the perfect place to keep daily essentials neatly tucked away. Even the utility room combines beauty and function with thoughtful details that make everyday routines a little easier. The first-floor primary suite offers a private retreat, complete with an amazing walk-in closet and a well-appointed en-suite bath featuring a relaxing soaking tub and separate stand-up shower. Upstairs, additional bedrooms provide flexibility for family, guests, or a home office. Enjoy outdoor living from the covered back porch, overlooking a fully fenced, tree-lined backyard that offers privacy and room to relax, play, or entertain. The unfinished walk-out basement provides excellent potential for future expansion and is already plumbed for a bathroom, offering an opportunity to customize the space to fit your needs. With its fresh, modern finishes, abundant natural light, Anderson windows, amazing upgrades, functional spaces, and inviting indoor-outdoor flow, this home checks all the boxes. Conveniently located near shopping, schools, and everyday amenities, this beauty is ready to welcome you home!
- Listing Status:
- Active
- Date Added:
- October 15, 2026
- Data Last Updated:
- November 19, 2026 at 6:40AM
- Listing Office:
- ERA Select Real Estate : 859-285-2970
- MLS ID:
- 26028563

- Parking: Attached GarageDrivewayGarage Faces Front
- Roofing: Dimensional Style
- Windows: BlindsScreens
- General: Brick VeneerHardiPlank TypeTwoConcrete Perimeter
- HOA Amenities: OtherMaintenance Grounds300.0Annually
- Originating MLS: Imagine MLS (Bluegrass REALTORS®)
- School District: Jessamine County - 9
- County: Jessamine
- Zoning: 047-00-00-022.1B
- View: Trees/WoodsNeighborhoodView
- Fencing: Other
- Utilities: Electricity ConnectedNatural Gas ConnectedSewer ConnectedWater Connected
- Water: Public
- Sewer: Public Sewer
- Source: Imagine MLS (Bluegrass REALTORS®)
This listing courtesy of ERA Select Real Estate
Monthly Payment
- Principal & Interest $
- Property Taxes $
- Home Insurance $
- VA Funding Fee $