109 Maple Lawn Circle, Nicholasville, KY 40356
- 4 beds |
- 4 baths |
- 3,183 sqft
 Single-Family Home
 Built in ——
 1.05acre lot
 3 car garage
 $251/sqft
 Listed 1 month ago
Property Description
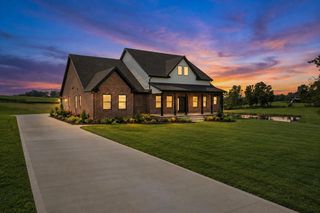
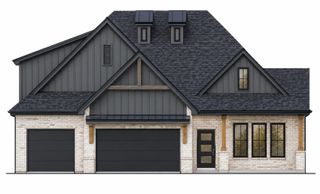
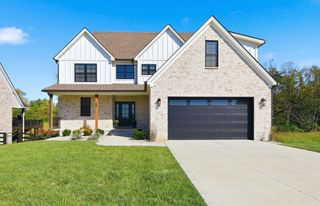
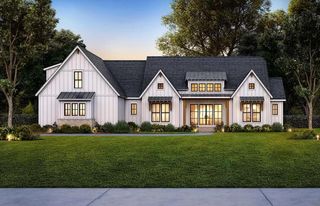
Some homes are simply places to live. Others become part of your story. The Alexander was designed to be unforgettable. Imagine pulling into your driveway at the end of a long day, catching that first glimpse of your beautiful home, and feeling it every single time—that unmistakable sense of this is exactly where I belong. From its timeless architectural design and captivating curb appeal to its thoughtfully designed interiors, The Alexander is more than a house. It's the backdrop for the life you've always imagined. Step through the front door and discover a home that effortlessly balances elegance with the warmth of everyday living. A beautiful foyer sets the tone, while inviting living spaces create a sense of comfort and connection. The heart of the home is a stunning, open-concept great room and kitchen, where conversations linger around the island, laughter fills the air, and ordinary evenings become your favorite memories. Picture Sunday mornings with coffee brewing, sunlight streaming through the windows, and nowhere else you'd rather be. Imagine holidays filled with family, dinner parties that stretch late into the evening, and quiet nights spent enjoying the simple luxury of being home. The private primary suite offers a peaceful escape from the demands of the day, complete with a spacious walk-in closet and beautifully designed bath. Two additional main-level bedrooms provide comfortable spaces for family and guests, while an upstairs bonus room with its own bath offers endless possibilities—a private retreat, guest getaway, or space to make entirely your own. And when the day begins to slow, step outside to your covered patio. Imagine warm Kentucky evenings, the gentle sound of conversation, a glass of wine, and a sunset that reminds you why the little moments matter most. With its inviting front porch, dedicated dining space, convenient laundry room, generous garage, and thoughtful layout, every detail of The Alexander is designed to make life feel just a little more extraordinary. But perhaps the most beautiful part of The Alexander is that your story hasn't been written yet. Choose the finishes that speak to you. Create a kitchen that inspires you. Bring your vision, your personality, and your dreams to life in a home that feels unmistakably yours. Because building a home should be about more than selecting a floor plan. It should be about creating the place where birthdays are celebrated, traditions begin, memories are made, and life's most meaningful moments unfold. Don't just dream about the life you want to live. Build the home where it happens. The Alexander — Timeless beauty. Thoughtful design. A lifetime of memories waiting to begin. Your dream home is waiting to become your
- Listing Status:
- Active
- Date Added:
- October 19, 2026
- Data Last Updated:
- November 19, 2026 at 6:40AM
- Listing Office:
- Keller Williams Bluegrass Realty : 859-260-1444
- MLS ID:
- 26028886

- Style: Craftsman
- Parking: Attached GarageDrivewayGarage Door OpenerGarage Faces Side
- Roofing: Composition
- General: Brick VeneerVinyl SidingOne and One HalfBlock
- HOA Amenities: Other400.0Annually
- Originating MLS: Imagine MLS (Bluegrass REALTORS®)
- School District: Jessamine County - 9
- County: Jessamine
- Zoning: 069-00-00-082.40
- Utilities: Electricity Available
- Water: Public
- Sewer: Septic Tank
- Source: Imagine MLS (Bluegrass REALTORS®)
This listing courtesy of Keller Williams Bluegrass Realty
Monthly Payment
- Principal & Interest $
- Property Taxes $
- Home Insurance $
- VA Funding Fee $