241 Madison Avenue, Nicholasville, KY 40356
- 4 beds |
- 3 baths |
- 2,565 sqft
 Single-Family Home
 Built in 2026
 0.28acre lot
 3 car garage
 $250/sqft
 Listed 22 days ago
Property Description
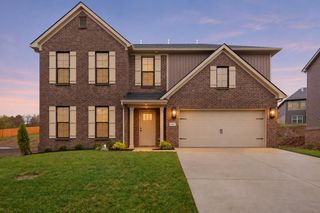
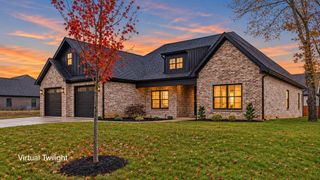
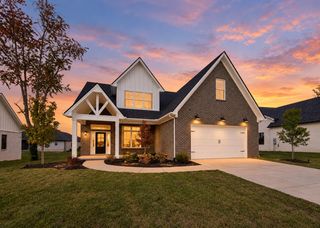
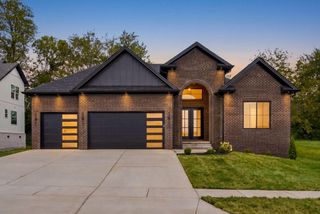
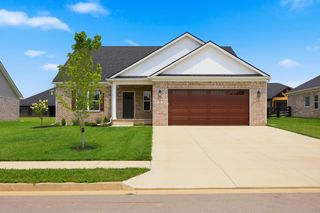
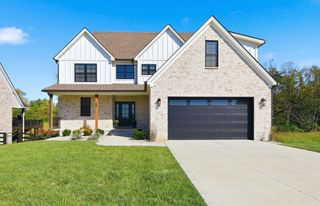
Luxury and cozy come together brilliantly in this new Barrios Homes design. The kitchen is the masterpiece of the home. Crafted with quartz countertops, soft close cabinetry, a custom range hood, walk-in pantry and an entertainment size island. But it doesn't stop there. This luxury home has a scullery kitchen complete with sink and additional prep space making holidays easier. The main level presents a beautiful primary ensuite offering privacy and convenience, as well as an additional guest bedroom and full bathroom. This guest bedroom could also serve as a main level office. Upstairs, you'll find two more generously sized bedrooms, a full bathroom, and a large bonus room--perfect for a home office, playroom, media room, or additional guest space. The heart of the home is highlighted by soaring vaulted ceilings, an impressive stone fireplace, and an abundance of natural light, creating a bright and inviting atmosphere. High-end finishes and carefully selected details add style and character throughout the home. Outdoor living is just as inviting with covered porches that provide the perfect place to relax, entertain, or enjoy the peaceful surroundings. A spacious 3-car garage with additional storage space provides plenty of room for vehicles, recreational equipment, and more. You'll never want for more storage. The walk-in attic is floored for all your heirlooms and treasures. With new construction, a Duration shingle roof, a versatile floor plan, beautiful architectural details, and a desirable Nicholasville location, this Halfhill home is an opportunity you don't want to miss.
- Listing Status:
- Active
- Date Added:
- October 29, 2026
- Data Last Updated:
- November 19, 2026 at 5:39AM
- Listing Office:
- RE/MAX Elite Realty Danville : 859-209-5036
- MLS ID:
- 26029969

- Parking: Attached GarageDrivewayGarage Faces Side
- Roofing: Shingle
- Windows: Screens
- General: Brick VeneerHardiPlank TypeOne and One HalfSlab
- HOA Amenities: 0.0Annually
- Originating MLS: Imagine MLS (Bluegrass REALTORS®)
- School District: Jessamine County - 9
- County: Jessamine
- Fencing: None
- Utilities: Cable AvailableElectricity ConnectedNatural Gas Not AvailablePhone AvailableSewer ConnectedUnderground UtilitiesWater Connected
- Water: Public
- Sewer: Public Sewer
- Source: Imagine MLS (Bluegrass REALTORS®)
This listing courtesy of RE/MAX Elite Realty Danville
Monthly Payment
- Principal & Interest $
- Property Taxes $
- Home Insurance $
- VA Funding Fee $