6317 Grey Oak Lane, Nicholasville, KY 40356
- 5 beds |
- 3 baths |
- 2,476 sqft
 Single-Family Home
 Built in 2026
 8,124sqft lot
 2 car garage
 $225/sqft
 Listed 12 days ago
Property Description
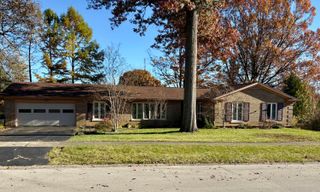
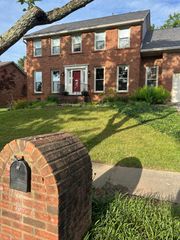
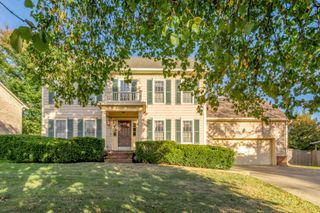
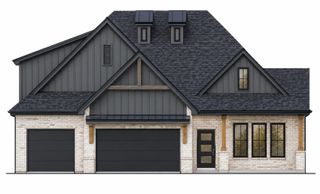
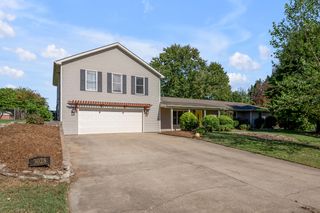
Discover beautifully finished living in this move-in-ready home in Nicholasville, offering a spacious floor plan, thoughtful upgrades, and inviting indoor and outdoor spaces. The first floor features a generous family room with a floor-to-ceiling stone fireplace and barnwood mantel, opening to a spacious kitchen with a large island, corner pantry, and stainless steel appliances, including a gas range, chimney hood, microwave drawer, and counter-depth French-door refrigerator. Luxury vinyl plank flooring extends throughout the main level, which also includes a full bathroom with a tiled shower and a convenient coat closet. Classic black hinges and levers, upgraded Winslow interior doors, and new two-inch blinds add finishing touches throughout the home. Upstairs, the primary suite features a vaulted ceiling, spacious walk-in closet, and a luxurious bathroom with a double vanity, tiled shower with frameless glass enclosure, and a 42-by-72-inch garden tub with tile surround. Three additional bedrooms with vaulted ceilings, a full bathroom with double vanity, and a separate laundry room with folding counter complete the second floor. Outside, enjoy a covered patio with two spacious concrete extensions, a fully fenced backyard, and additional landscaping. The garage features an epoxy-coated floor and overhead storage for added convenience. Located near shopping, restaurants, and medical facilities, this thoughtfully finished home offers an exceptional combination of comfort, style, and functionality.
- Listing Status:
- Active
- Date Added:
- November 6, 2026
- Data Last Updated:
- November 19, 2026 at 2:39AM
- Listing Office:
- Christies International Real Estate Bluegrass : 859-245-1179
- MLS ID:
- 26030685

- Style: Contemporary
- Parking: Attached GarageDrivewayGarage Door OpenerOff StreetGarage Faces Front
- Roofing: Dimensional Style
- Windows: Insulated WindowsBlindsScreens
- General: Brick VeneerVinyl SidingTwoSlab
- HOA Amenities: Other75.0Annually
- Originating MLS: Imagine MLS (Bluegrass REALTORS®)
- School District: Jessamine County - 9
- County: Jessamine
- Zoning: 078-00-00-001.46
- View: FarmView
- Fencing: PrivacyWood
- Utilities: Cable AvailableElectricity ConnectedNatural Gas ConnectedPhone ConnectedSewer ConnectedUnderground UtilitiesWater Connected
- Water: Public
- Sewer: Public Sewer
- Source: Imagine MLS (Bluegrass REALTORS®)
This listing courtesy of Christies International Real Estate Bluegrass
Monthly Payment
- Principal & Interest $
- Property Taxes $
- Home Insurance $
- VA Funding Fee $