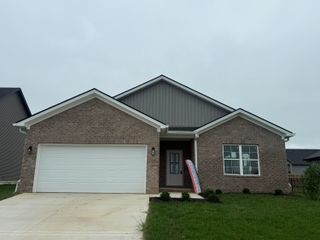
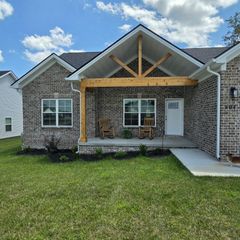
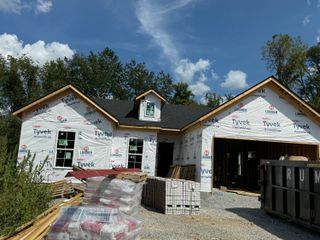
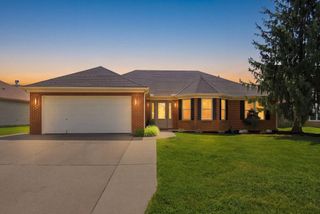
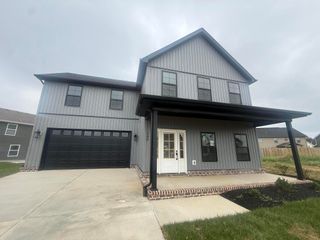
2031 Shun Pike, Nicholasville, KY 40356
- 3 beds |
- 2 baths |
- 1,764 sqft
 Single-Family Home
  Built in 2024
  0.39acre lot
 2 car garage
  $238/sqft
  Listed 1 month ago
Property Description
This is your opportunity to have it ALL ! All brick and all one level. Welcome to your new home. Built in 2025, this home is practically brand new. Immediately you are welcomed into the great room, which allows you to enjoy both the kitchen and the living room. The kitchen has an incredible kitchen featuring cabinets with soft close drawers, granite counter tops, a tile backsplash, kitchen island with an overhang and a huge pantry. The living room is large enough for any sectional you could want. The primary suite is large with an ensuite bathroom. The primary bath offers a double bowl vanity and a tile shower. The split bedroom design offers 2 remaining bedrooms on the opposite side of the house with a bathroom in the hall to share. This home was custom built by the owner who made several adjustments to fit his needs, which will be passed on to you. The garage is oversized and will allow you to park almost any vehicle. There is also additional driveway space allowing for more parking and turning around in the driveway. If you are looking for the most affordable home in Halfhill Estates, you have found it. This is your opportunity and it won't last long. Call immediately to see this one for yourself.
- Listing Status:
- Active
- Date Added:
- August 7, 2026
- Data Last Updated:
- October 5, 2026 at 4:37AM
- Listing Office:
- RE/MAX Creative Realty : 859-422-2000
- MLS ID:
- 26021292

- Style: Ranch
- Parking: Attached GarageDrivewayGarage Door OpenerGarage Faces Side
- Roofing: Dimensional Style
- Windows: Insulated WindowsBlindsScreens
- General: Brick VeneerBrickOneSlab
- HOA Amenities: Maintenance Grounds300.0Annually
- Originating MLS: Imagine MLS (Bluegrass REALTORS®)
- School District: Jessamine County - 9
- County: Jessamine
- Zoning: 047-00-00-022.03
- View: NeighborhoodFarmView
- Fencing: None
- Utilities: Electricity ConnectedNatural Gas AvailableSewer ConnectedWater Connected
- Water: Public
- Sewer: Public Sewer
- Source: Imagine MLS (Bluegrass REALTORS®)
This listing courtesy of RE/MAX Creative Realty
Monthly Payment
- Principal & Interest $
- Property Taxes $
- Home Insurance $
- VA Funding Fee $

 New - 1 day ago