568 Southbrook Drive, Nicholasville, KY 40356
- 3 beds |
- 2 baths |
- 1,765 sqft
 Single-Family Home
  Built in 2000
  0.3acre lot
 2 car garage
  $221/sqft
  Listed 1 month ago
Property Description
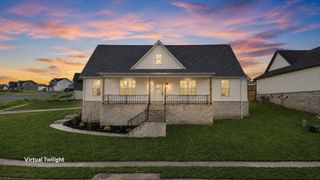
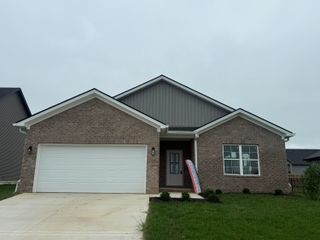
From its desirable curb appeal and spacious backyard, to its convenient location just minutes from downtown, this move in ready ranch has so much to offer! As you enter through the front doors, you'll find yourself in the heart of the home. To the left, built-in shelving provides clean, convenient storage, while the separate dining room to the right offers the perfect space for entertaining guests. The spacious living area ahead features tall ceilings and a wood-burning fireplace, creating a warm and inviting setting for relaxing and enjoying time together. The open kitchen offers granite countertops and a convenient bar area, making everyday meals and entertaining a breeze. Tucked away on the left, the primary suite connects to a full bathroom where tile flooring, a walk-in tile shower, and a walk-in closet are added for functionality and storage. On the opposite side of the home, two additional bedrooms, each with its own closet share a hall bathroom finished with tile flooring and a tile-surround tub. Step outside to enjoy the large covered patio, finished with tile and overlooks the spacious backyard. Whether you're entertaining, relaxing, or enjoying the outdoors, this backyard offers plenty of room to make it your own. Don't miss your opportunity to make this move-in-ready home yours! Call today to schedule your private showing.
- Listing Status:
- Active
- Date Added:
- September 3, 2026
- Data Last Updated:
- October 5, 2026 at 3:40AM
- Listing Office:
- Lifstyl Real Estate : 859-278-7501
- MLS ID:
- 26024193

- General: Fire Pit
- Parking: Attached Garage
- Roofing: Shingle
- General: Brick VeneerOneSlab
- Originating MLS: Imagine MLS (Bluegrass REALTORS®)
- School District: Jessamine County - 9
- County: Jessamine
- Zoning: 059-40-01-024.00
- Fencing: Wood
- Utilities: Electricity Connected
- Water: Public
- Sewer: Public Sewer
- Source: Imagine MLS (Bluegrass REALTORS®)
This listing courtesy of Lifstyl Real Estate
Monthly Payment
- Principal & Interest $
- Property Taxes $
- Home Insurance $
- VA Funding Fee $

 New - 23 hours ago