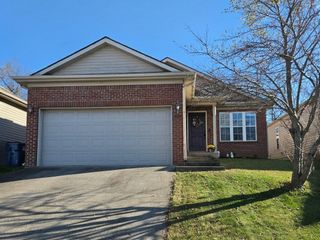
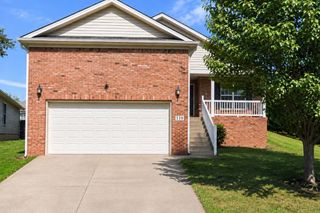
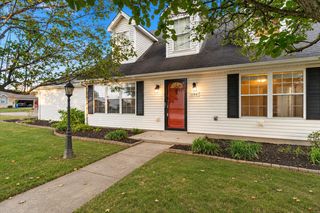
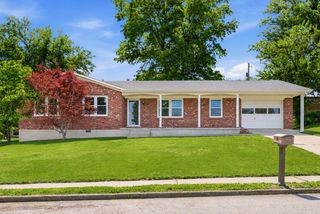
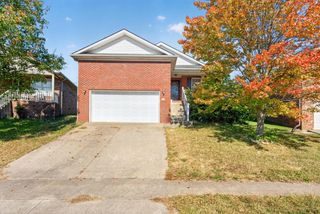
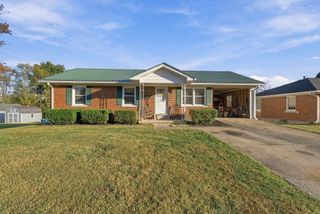
218 Orchard Drive, Nicholasville, KY 40356
- 3 beds |
- 2 baths |
- 1,293 sqft
 Single-Family Home
 Built in 1993
 0.29acre lot
 —— car garage
 $209/sqft
 Listed 1 month ago
Property Description
Seller offering $5,000 credit towards rate buy-down or closing costs! This well-maintained home offers a wonderful combination of comfort, charm, and thoughtful updates throughout. Step inside to find inviting living spaces featuring fresh paint in the living room, kitchen, dining room, and one of the bedrooms. The kitchen is equipped with new appliances, while the remodeled primary bathroom has been updated to accommodate a walk-in Jacuzzi tub, offering a relaxing retreat right at home. Enjoy the outdoors with new front and back decking, a new front fence, and a new rear entry door and windows. Additional improvements include a waterproofed crawlspace, a recently inspected roof, and a fireplace that has been professionally inspected, with the chimney swept and fitted with a new cap. With numerous updates already completed, this home offers peace of mind and is ready for its next owners to make their own. Don't miss your opportunity to call this Nicholasville property home!
- Listing Status:
- Active
- Date Added:
- October 16, 2026
- Data Last Updated:
- November 19, 2026 at 7:39AM
- Listing Office:
- Diamond Real Estate Group, Inc : 859-559-2534
- MLS ID:
- 26028683

- Style: Ranch
- Parking: Attached GarageDrivewayOff StreetGarage Faces Side
- Roofing: Dimensional StyleShingle
- General: Vinyl SidingOneBlock
- Originating MLS: Imagine MLS (Bluegrass REALTORS®)
- School District: Jessamine County - 9
- County: Jessamine
- Zoning: 057-40-10-077.00
- Fencing: Wood
- Water: Public
- Sewer: Public Sewer
- Source: Imagine MLS (Bluegrass REALTORS®)
This listing courtesy of Diamond Real Estate Group, Inc
Monthly Payment
- Principal & Interest $
- Property Taxes $
- Home Insurance $
- VA Funding Fee $