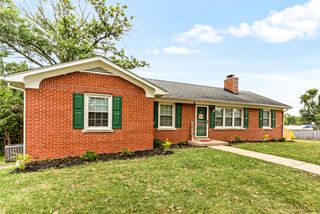
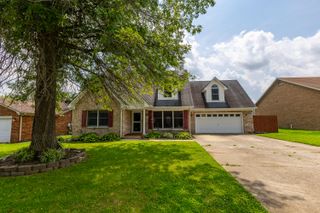
312 W Ridge Drive, Nicholasville, KY 40356
- 5 beds |
- 3 baths |
- 2,652 sqft
 Single-Family Home
  Built in 1998
  0.69acre lot
 2 car garage
  $138/sqft
  Listed 18 days ago
Property Description
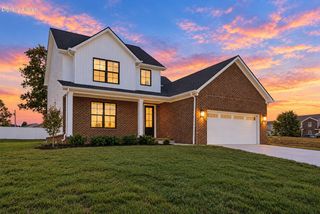
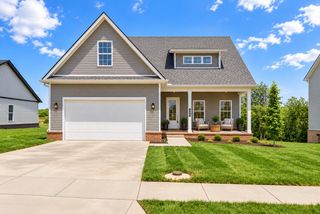
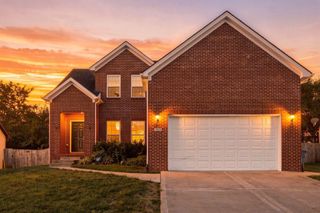
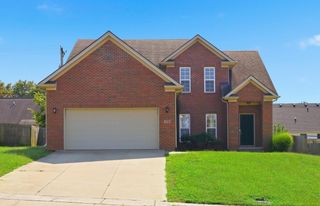
Welcome to 312 West Ridge Drive, a spacious 5-bedroom, 3-full-bath home offering comfortable living and an incredible backyard designed for enjoying time at home. The living room features a vaulted ceiling and fireplace, creating a welcoming gathering space, while the finished basement provides additional room for entertaining, relaxing, or accommodating guests. Outside is where this property truly shines. The covered deck is ideal for grilling and enjoying the outdoors, overlooking a backyard with plenty of space to entertain, gather with friends and family, or simply enjoy some room to spread out. With a versatile layout, finished basement, and an outdoor space that is truly exceptional, 312 West Ridge Drive offers the kind of setting that makes it easy to picture yourself staying awhile... Don't wait! This opportunity won't last long.
- Listing Status:
- Active
- Date Added:
- September 17, 2026
- Data Last Updated:
- October 5, 2026 at 5:41AM
- Listing Office:
- The Agency : 859-285-0614
- MLS ID:
- 26025623

- General: Outdoor GrillShed(s)
- Style: Ranch
- Other Structures: Shed(s)
- Parking: Attached GarageDrivewayGarage Faces Front
- Roofing: Dimensional StyleShingle
- General: Brick VeneerVinyl SidingOneConcrete Perimeter
- Golf: Park
- Originating MLS: Imagine MLS (Bluegrass REALTORS®)
- School District: Jessamine County - 9
- County: Jessamine
- Zoning: 059-20-09-046.00
- Fencing: None
- Utilities: Cable ConnectedElectricity ConnectedNatural Gas ConnectedSewer ConnectedWater Connected
- Water: Public
- Sewer: Public Sewer
- Source: Imagine MLS (Bluegrass REALTORS®)
This listing courtesy of The Agency
Monthly Payment
- Principal & Interest $
- Property Taxes $
- Home Insurance $
- VA Funding Fee $