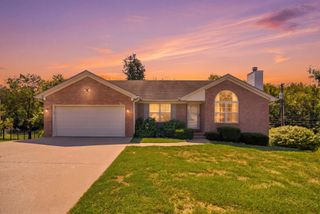
501 Nottaway Drive, Nicholasville, KY 40356
- 5 beds |
- 2 baths |
- 3,052 sqft
 Single-Family Home
  Built in ——
  0.29acre lot
 —— car garage
  $114/sqft
  Listed 1 month ago
Property Description
NEW PRICE IMPROVEMENT PRICED at RECENT APPRAISAL 9/10/26 !!!!!!!! Welcome to 501 Nottaway Drive in Nicholasville, Kentucky! This spacious all-brick ranch offers OVER 3,000 square feet of living space, featuring 5 bedrooms and 2 full bathrooms, including a recently added and beautifully updated primary bedroom suite. The newly renovated kitchen is sure to impress, featuring all-new cabinetry, beautiful granite countertops, and brand-new stainless steel appliances. The spacious kitchen provides plenty of room for cooking, gathering, and entertaining. The primary bedroom suite has been recently updated with fresh paint and all-new luxury vinyl plank flooring. The beautifully refreshed primary bathroom features a new shower, new sink, and new light fixtures, along with a spacious walk-in closet offering excellent storage. The inviting living area features a beautiful brick fireplace with a lovely electric insert, creating a warm and cozy focal point while providing the ambiance and convenience of an electric fireplace. With five bedrooms and a flexible floor plan, this home offers plenty of space for family, guests, a home office, hobbies, or additional living areas. Outside, enjoy a desirable corner lot with a nice, fully fenced backyard, offering plenty of room for pets, children, entertaining, gardening, or relaxing outdoors. Priced very competitively for a quick sale, and the motivated sellers are ready to make a deal! With this much space and so many updates, this house is sure to move quickly—don't miss it! Come see all that 501 Nottaway Drive has to offer. Don't miss your opportunity—come take a look and fall in love!
- Listing Status:
- Active
- Date Added:
- August 21, 2026
- Data Last Updated:
- October 5, 2026 at 4:37AM
- Listing Office:
- The Firm Real Estate Agency : 859-548-4663
- MLS ID:
- 26022248

- General: GardenShed(s)
- Style: Ranch
- Other Structures: Shed(s)
- Parking: DrivewayOff Street
- Roofing: Dimensional Style
- Windows: Insulated WindowsBlindsScreens
- General: BrickTwoBlock
- Originating MLS: Imagine MLS (Bluegrass REALTORS®)
- School District: Jessamine County - 9
- County: Jessamine
- Zoning: 046-40-08-014.00
- Fencing: Chain LinkPrivacyWood
- Utilities: Cable ConnectedElectricity ConnectedNatural Gas ConnectedSewer ConnectedWater Connected
- Water: Public
- Sewer: Public Sewer
- Source: Imagine MLS (Bluegrass REALTORS®)
This listing courtesy of The Firm Real Estate Agency
Monthly Payment
- Principal & Interest $
- Property Taxes $
- Home Insurance $
- VA Funding Fee $