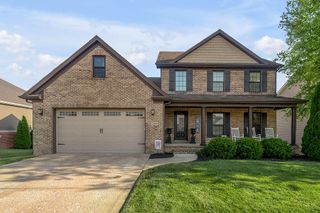
416 Krauss Drive, Nicholasville, KY 40356
- 3 beds |
- 4 baths |
- 2,400 sqft
 Single-Family Home
  Built in 2026
  9,148sqft lot
 2 car garage
  $198/sqft
  Listed 29 days ago
Property Description
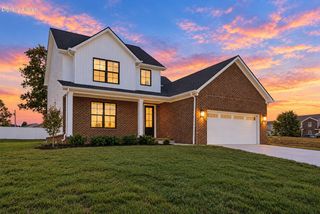
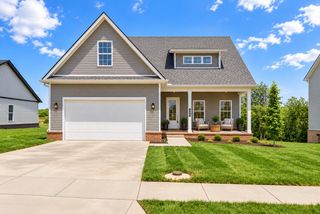
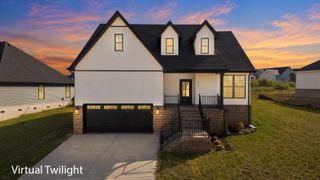
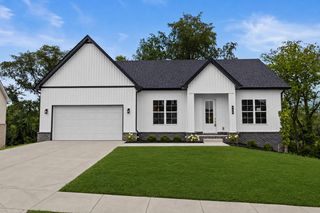
Welcome home to this beautifully crafted new construction in the desirable West Place subdivision with NO HOA! Thoughtfully designed with modern luxury and functionality in mind, this home offers 3 bedrooms, 3.5 baths, two spacious primary suites, and a 2-car garage, providing exceptional flexibility for guests or multi-generational living. The bright, open-concept main level showcases elevated finishes throughout, including beautiful flooring, crisp white cabinetry, quartz countertops, stainless steel appliances, statement lighting, and warm gold accents. A generous center island anchors the kitchen and creates the perfect gathering space, while the adjoining dining and living areas are filled with natural light. The thoughtfully designed primary suites offer private retreats with beautifully finished baths featuring designer vanities, tiled showers and/or bath surrounds, quartz surfaces, and stylish fixtures. Black interior doors, contemporary lighting, and carefully selected finishes add contrast and character throughout the home. Outside, enjoy a private backyard setting backing to green space, offering a peaceful backdrop with no homes directly behind you. Brand-new, beautifully finished, and ideally located, this Home Place property combines style, space, and low-maintenance new construction living—all without the restrictions of an HOA.
- Listing Status:
- Active
- Date Added:
- September 30, 2026
- Data Last Updated:
- October 5, 2026 at 2:39AM
- Listing Office:
- Lifstyl Real Estate : 859-278-7501
- MLS ID:
- 26026767

- Parking: Attached Garage
- Roofing: CompositionShingle
- General: Brick VeneerVinyl SidingTwoBlock
- Originating MLS: Imagine MLS (Bluegrass REALTORS®)
- School District: Jessamine County - 9
- County: Jessamine
- Zoning: 060-00-00-031.2X
- Utilities: Electricity ConnectedSewer ConnectedWater Connected
- Water: Public
- Sewer: Public Sewer
- Source: Imagine MLS (Bluegrass REALTORS®)
This listing courtesy of Lifstyl Real Estate
Monthly Payment
- Principal & Interest $
- Property Taxes $
- Home Insurance $
- VA Funding Fee $

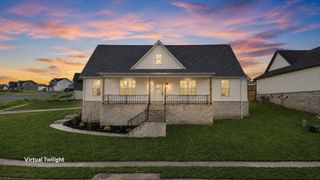
 New - 22 hours ago