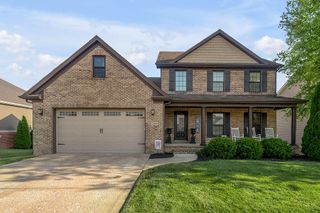
420 Krauss Drive, Nicholasville, KY 40356
- 3 beds |
- 3 baths |
- 2,640 sqft
 Single-Family Home
  Built in 2026
  0.26acre lot
 2 car garage
  $180/sqft
  Listed 1 month ago
Property Description
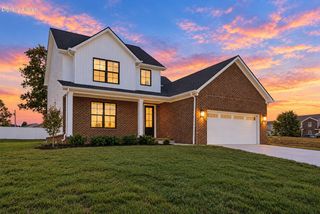
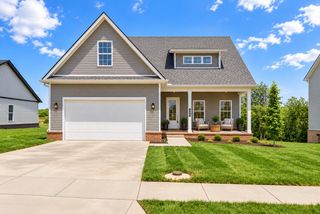
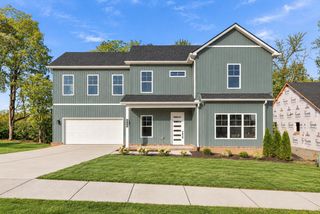
Welcome to this beautifully crafted new construction home, offering 3 bedrooms, 2.5 bathrooms, and a thoughtfully designed open-concept floor plan. With luxury finishes throughout, this home blends modern style, comfort, and functionality. The spacious main level features an inviting living room that flows seamlessly into the dining area and chef-inspired kitchen, guest bathroom, laundry, complete with quality finishes and plenty of space for entertaining. The primary suite provides a private retreat with a luxurious bath and walk-in closets. The finished walk-out basement expands the living space with an additional bedroom , full bathroom ,open great room—perfect for a media area, recreation room, home office, or entertaining. Step outside to enjoy the back patio and take in the lovely views overlooking peaceful green space. With its modern design, spacious living areas, luxury finishes, and desirable indoor-outdoor living, this exceptional new construction home is ready for its new owner!
- Listing Status:
- Active
- Date Added:
- August 20, 2026
- Data Last Updated:
- October 5, 2026 at 12:39AM
- Listing Office:
- Lifstyl Real Estate : 859-278-7501
- MLS ID:
- 26022689

- Style: Ranch
- Parking: Attached GarageGarage Faces Front
- Roofing: Shingle
- Windows: Insulated WindowsScreens
- General: Vinyl SidingOneConcrete Perimeter
- Originating MLS: Imagine MLS (Bluegrass REALTORS®)
- School District: Jessamine County - 9
- County: Jessamine
- Zoning: 060-00-00-031.2Y
- Utilities: Electricity ConnectedSewer ConnectedWater Connected
- Water: Public
- Sewer: Public Sewer
- Source: Imagine MLS (Bluegrass REALTORS®)
This listing courtesy of Lifstyl Real Estate
Monthly Payment
- Principal & Interest $
- Property Taxes $
- Home Insurance $
- VA Funding Fee $