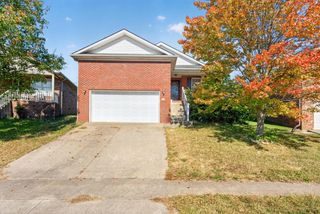
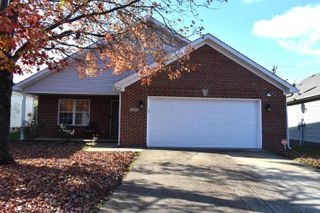
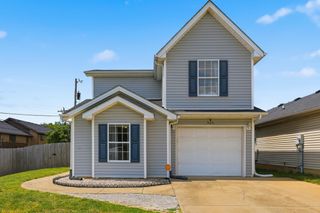
508 Nottaway Drive, Nicholasville, KY 40356
- 4 beds |
- 2 baths |
- 1,624 sqft
 Single-Family Home
 Built in ——
 10,502sqft lot
 —— car garage
 $145/sqft
 Listed 22 days ago
Property Description
WOW !! This is a great home, ready for a new owner. The thought of paying rent is ridiculous when you could own a home. This house is affordably priced and a buyer could do the minimal updates while living there. The foyer welcomes you to the step down living room that has an abundance of natural light pouring in the front window. The kitchen has a great layout and an abundance of counter space. The dining area is easily accessible from the kitchen and walks out onto the back patio. The primary bedroom has a half bath that is easily spacious enough to accommodate a future shower. The remaining bedrooms have a hall bath to share. The 4th bedroom could also be a spacious den where you could enjoy family game nights. The covered back patio allows you to enjoy this gigantic, level yard. There is a shed included in this purchase. This home is located in West district and is convenient to the by pass. Imagine the pride in putting in a little sweat equity and having a one level home that you could enjoy for a lifetime.
- Listing Status:
- Active
- Date Added:
- November 6, 2026
- Data Last Updated:
- November 19, 2026 at 7:39AM
- Listing Office:
- RE/MAX Creative Realty : 859-422-2000
- MLS ID:
- 26030194

- General: Shed(s)
- Style: Ranch
- Other Structures: Shed(s)
- Parking: Driveway
- Roofing: Dimensional Style
- Windows: Insulated WindowsBlindsScreens
- General: StoneVinyl SidingOneBlock
- Originating MLS: Imagine MLS (Bluegrass REALTORS®)
- School District: Jessamine County - 9
- County: Jessamine
- Zoning: 046-40-10-009.00
- Fencing: Chain Link
- Utilities: Cable AvailableElectricity ConnectedSewer ConnectedWater Connected
- Water: Public
- Sewer: Public Sewer
- Source: Imagine MLS (Bluegrass REALTORS®)
This listing courtesy of RE/MAX Creative Realty
Monthly Payment
- Principal & Interest $
- Property Taxes $
- Home Insurance $
- VA Funding Fee $