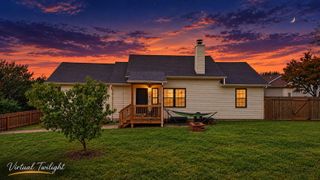
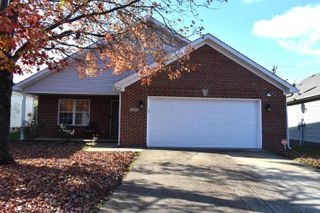
301 S 3rd Street, Nicholasville, KY 40356
- 3 beds |
- 2 baths |
- 1,558 sqft
 Single-Family Home
 Built in ——
 3,999sqft lot
 1 car garage
 $154/sqft
 Listed 6 months ago
Property Description
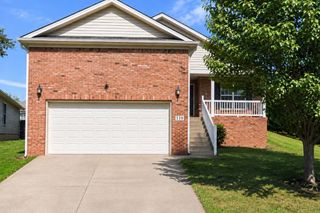
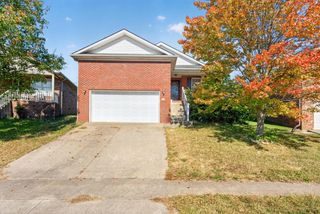
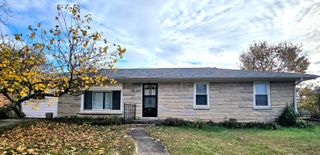
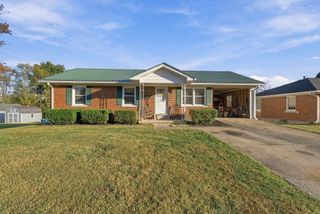
This charming Cape Cod Home is located walking distance to downtown. Cute as can be! There have been numerous updates in the past including total kitchen and downstairs bath renovation! The owners have taken loving care of this home. Crown molding, mantle, banister, entry hardwood has been refinished, carpet over hardwood, stone fireplace with gas logs, ample walk-in closets, full unfinished basement with work bench, 1 car detached garage & fenced yard are just a few amenities that are featured in this older home with updates! Main level offers bedroom & full bath with a jacuzzi and skylight, formal dining room, living area, and an updated kitchen with island bar ample cabinets and all appliances. This lovely kitchen has a Greenhouse window to provide optimal light for growing your plants indoors. Don't miss out on this little jewel of a home.
- Listing Status:
- Active
- Date Added:
- October 24, 2026
- Data Last Updated:
- November 19, 2026 at 7:39AM
- Listing Office:
- RE/MAX Elite Realty : 859-885-3229
- MLS ID:
- 26009082

- Style: Cape Cod
- Parking: Detached GarageDrivewayGarage Door OpenerOff Street
- Roofing: Dimensional Style
- Windows: Skylight(s)Storm Window(s)BlindsScreens
- General: StoneVinyl SidingOne and One HalfStone
- Golf: Park
- Originating MLS: Imagine MLS (Bluegrass REALTORS®)
- School District: Jessamine County - 9
- County: Jessamine
- Zoning: 058-20-10-008.00
- Fencing: Chain Link
- Utilities: Cable AvailableElectricity AvailableNatural Gas AvailableSewer AvailableWater Connected
- Water: Public
- Sewer: Public Sewer
- Source: Imagine MLS (Bluegrass REALTORS®)
This listing courtesy of RE/MAX Elite Realty
Monthly Payment
- Principal & Interest $
- Property Taxes $
- Home Insurance $
- VA Funding Fee $