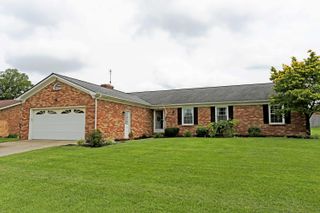
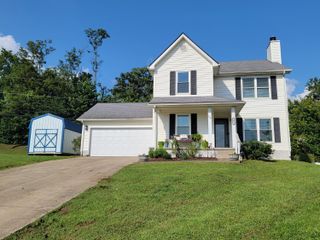
524 Southbrook Drive, Nicholasville, KY 40356
- 3 beds |
- 2 baths |
- 1,820 sqft
 Single-Family Home
  Built in 2000
  8,189sqft lot
 2 car garage
  $154/sqft
  Listed 6 days ago
Property Description
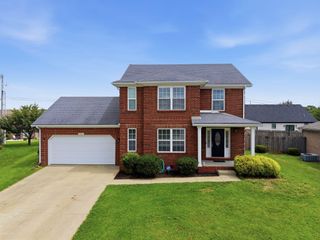
Lovely two-story home featuring a desirable first-floor primary suite with a spacious walk-in closet and large full bath with an extended vanity. The kitchen offers abundant cabinet space and opens to a dining area that is perfect for entertaining. The inviting family room features a ceiling fan and a comfortable, functional layout. Upstairs, you'll find two generously sized bedrooms along with a full private bath. New carpet has been installed in all bedrooms. Recent updates include a newer roof, water heater, carpet offering added peace of mind for the next owner. A covered front porch provides the perfect spot to relax and enjoy the outdoors. The spacious, privacy-fenced backyard features an extra-large, level yard, perfect for entertaining, play, or pets, along with a large patio for outdoor enjoyment. The two-car garage includes an automatic opener and remotes, plus a convenient door providing direct access to the backyard. A wonderful combination of comfortable living space & main mechanical updates, This one is ready to welcome its new owner!
- Listing Status:
- Active
- Date Added:
- September 29, 2026
- Data Last Updated:
- October 5, 2026 at 4:37AM
- Listing Office:
- RE/MAX Creative Realty : 859-422-2000
- MLS ID:
- 26026861

- Parking: Attached GarageGarage Door OpenerOff StreetGarage Faces Front
- Roofing: Dimensional StyleShingle
- Windows: Storm Window(s)Blinds
- General: Brick VeneerVinyl SidingTwoBlock
- Golf: Park
- Originating MLS: Imagine MLS (Bluegrass REALTORS®)
- School District: Jessamine County - 9
- County: Jessamine
- Zoning: 059-40-01-035.00
- Fencing: PrivacyWood
- Utilities: Electricity ConnectedNatural Gas ConnectedPhone AvailableWater Connected
- Water: Public
- Sewer: Public Sewer
- Source: Imagine MLS (Bluegrass REALTORS®)
This listing courtesy of RE/MAX Creative Realty
Monthly Payment
- Principal & Interest $
- Property Taxes $
- Home Insurance $
- VA Funding Fee $