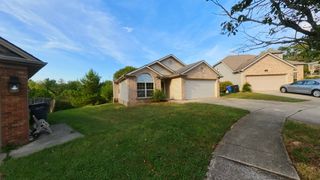
108 Summit Court, Nicholasville, KY 40356
- 3 beds |
- 3 baths |
- 1,548 sqft
 Single-Family Home
  Built in 2001
  6,534sqft lot
 2 car garage
  $194/sqft
  Listed 1 month ago
Property Description
Motivated sellers offering $3000 towards buyers closing costs or interest rate buy down and a home warranty!!! This elevated location overlooks the high demand Brittany Heights community. Wake up to brilliant sunrises viewable from the comfort of the covered front porch or relax in the shade of your own pergola amongst the treeline of the expansive back and side yards. This is a hard to find cul-de-sac location backing up to green space with a natural treeline screening across the back side and a vast view of farmland in the winter months. Recent upgrades include a brand new fireplace from top to bottom, all new windows, new appliances, HVAC and hot water heater 2018, and LVP flooring. Boasting 1548 sqft of living space this well maintained home includes a vaulted primary en suite, upstairs laundry, full width patio, 2.5 bathrooms, all appliances including the washer and dryer, and a 2 car attached garage.Don't miss out on this move in condition home.
- Listing Status:
- Active
- Date Added:
- August 14, 2026
- Data Last Updated:
- October 5, 2026 at 7:39AM
- Listing Office:
- A Unique Realty Company : 859-539-2866
- MLS ID:
- 26021474

- General: Garden
- Parking: Attached GarageDrivewayGarage Door OpenerGarage Faces Front
- Roofing: Dimensional StyleShingle
- Windows: Insulated WindowsBlindsScreens
- General: Vinyl SidingTwoSlab
- Originating MLS: Imagine MLS (Bluegrass REALTORS®)
- School District: Jessamine County - 9
- County: Jessamine
- Zoning: 057-40-26-013.00
- Fencing: OtherPartialPrivacyWire
- Utilities: Cable ConnectedElectricity ConnectedNatural Gas ConnectedPhone ConnectedSewer ConnectedUnderground UtilitiesWater Connected
- Water: Public
- Sewer: Public Sewer
- Source: Imagine MLS (Bluegrass REALTORS®)
This listing courtesy of A Unique Realty Company
Monthly Payment
- Principal & Interest $
- Property Taxes $
- Home Insurance $
- VA Funding Fee $

 New - 3 days ago